Giant Roof House
This giant roof is a key idea for many things: It integrates an old house with new spaces for the family, protects the family from the elements and prying eyes, and create spaces for nature within.


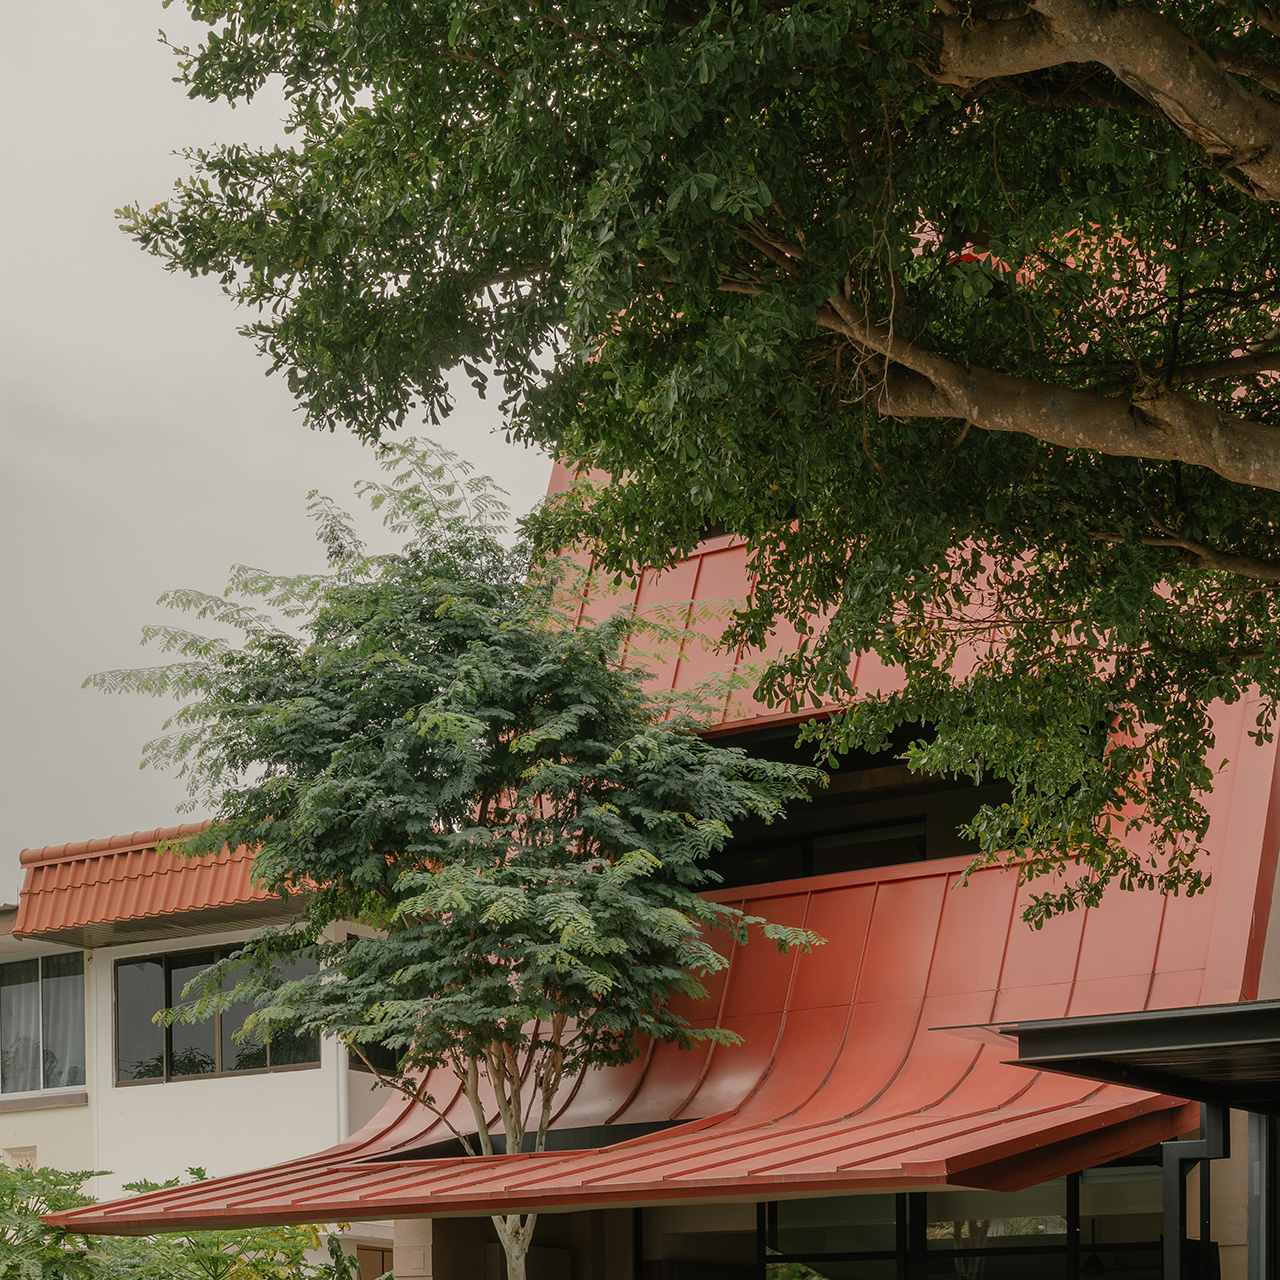





Opposite our earlier project titled "Barn Houses" sits an intimate house with a giant sloping vermillion-coloured roof. This house is imagined to feel like a humble single storey home for a family of 3 kids.
This giant roof is a key idea for many things: It integrates an old house with new spaces for the family, protects the family from the elements and prying eyes, and create spaces for nature within.
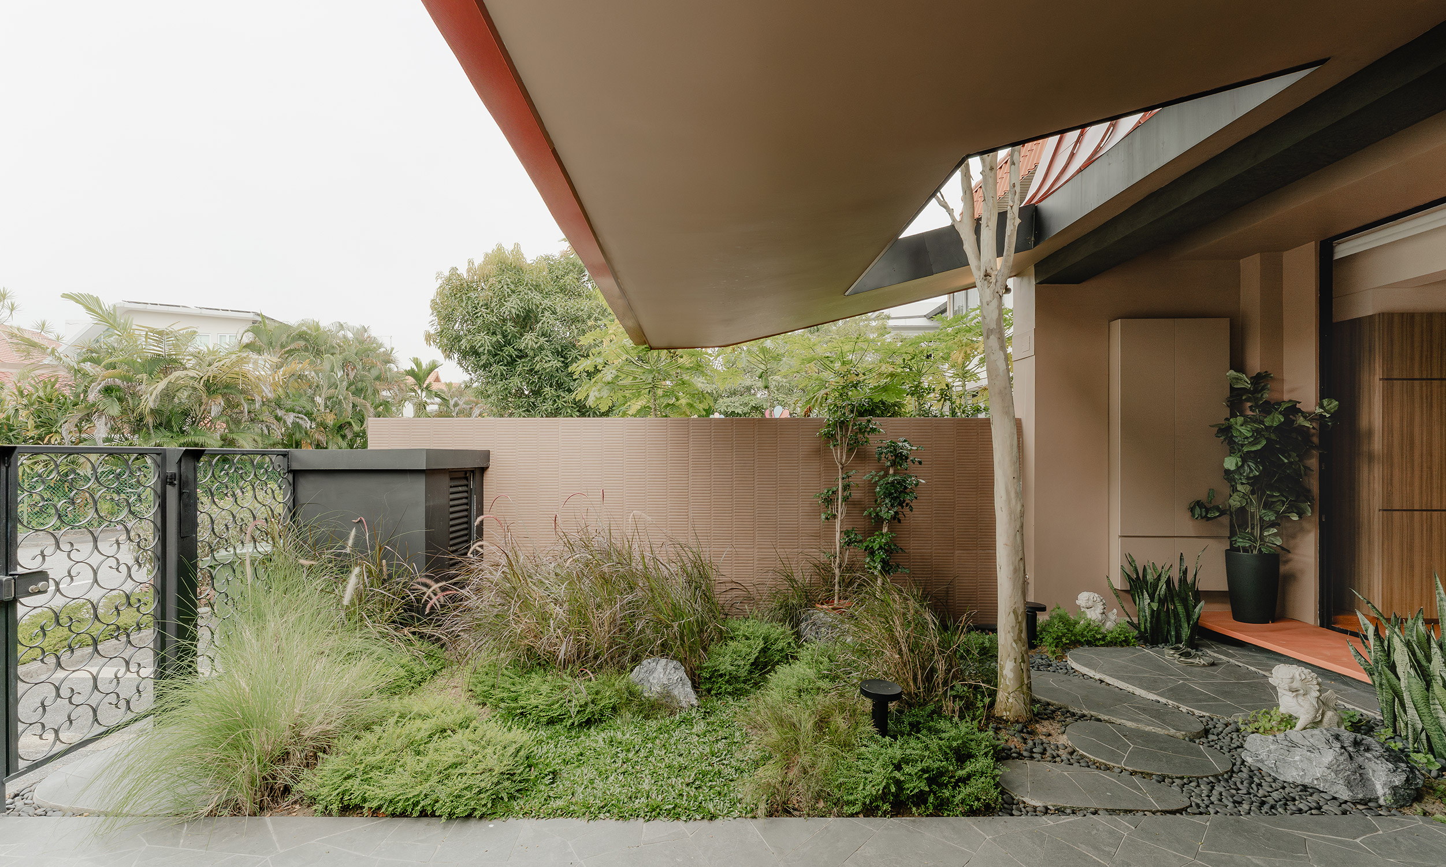
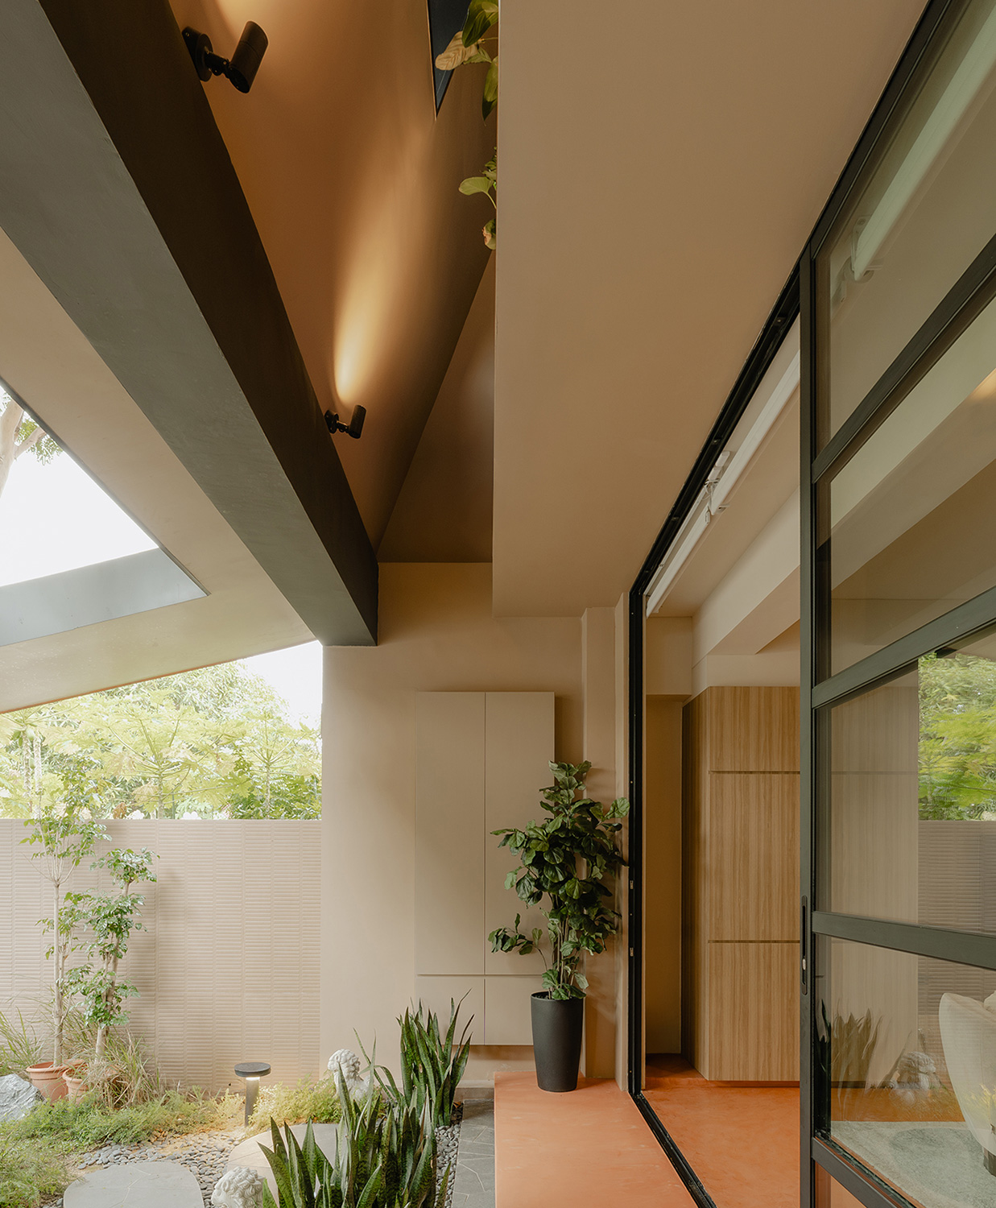
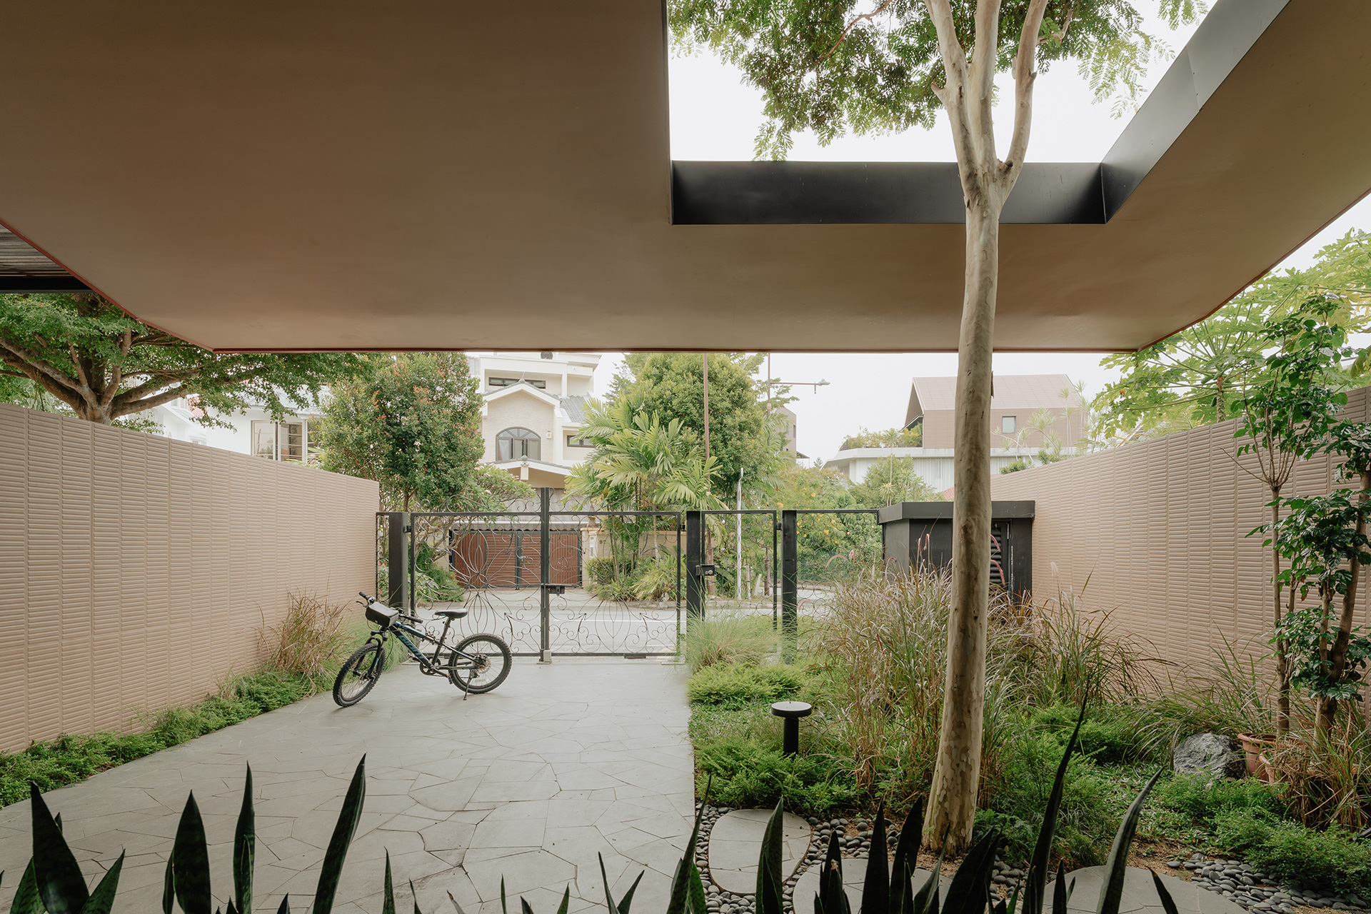
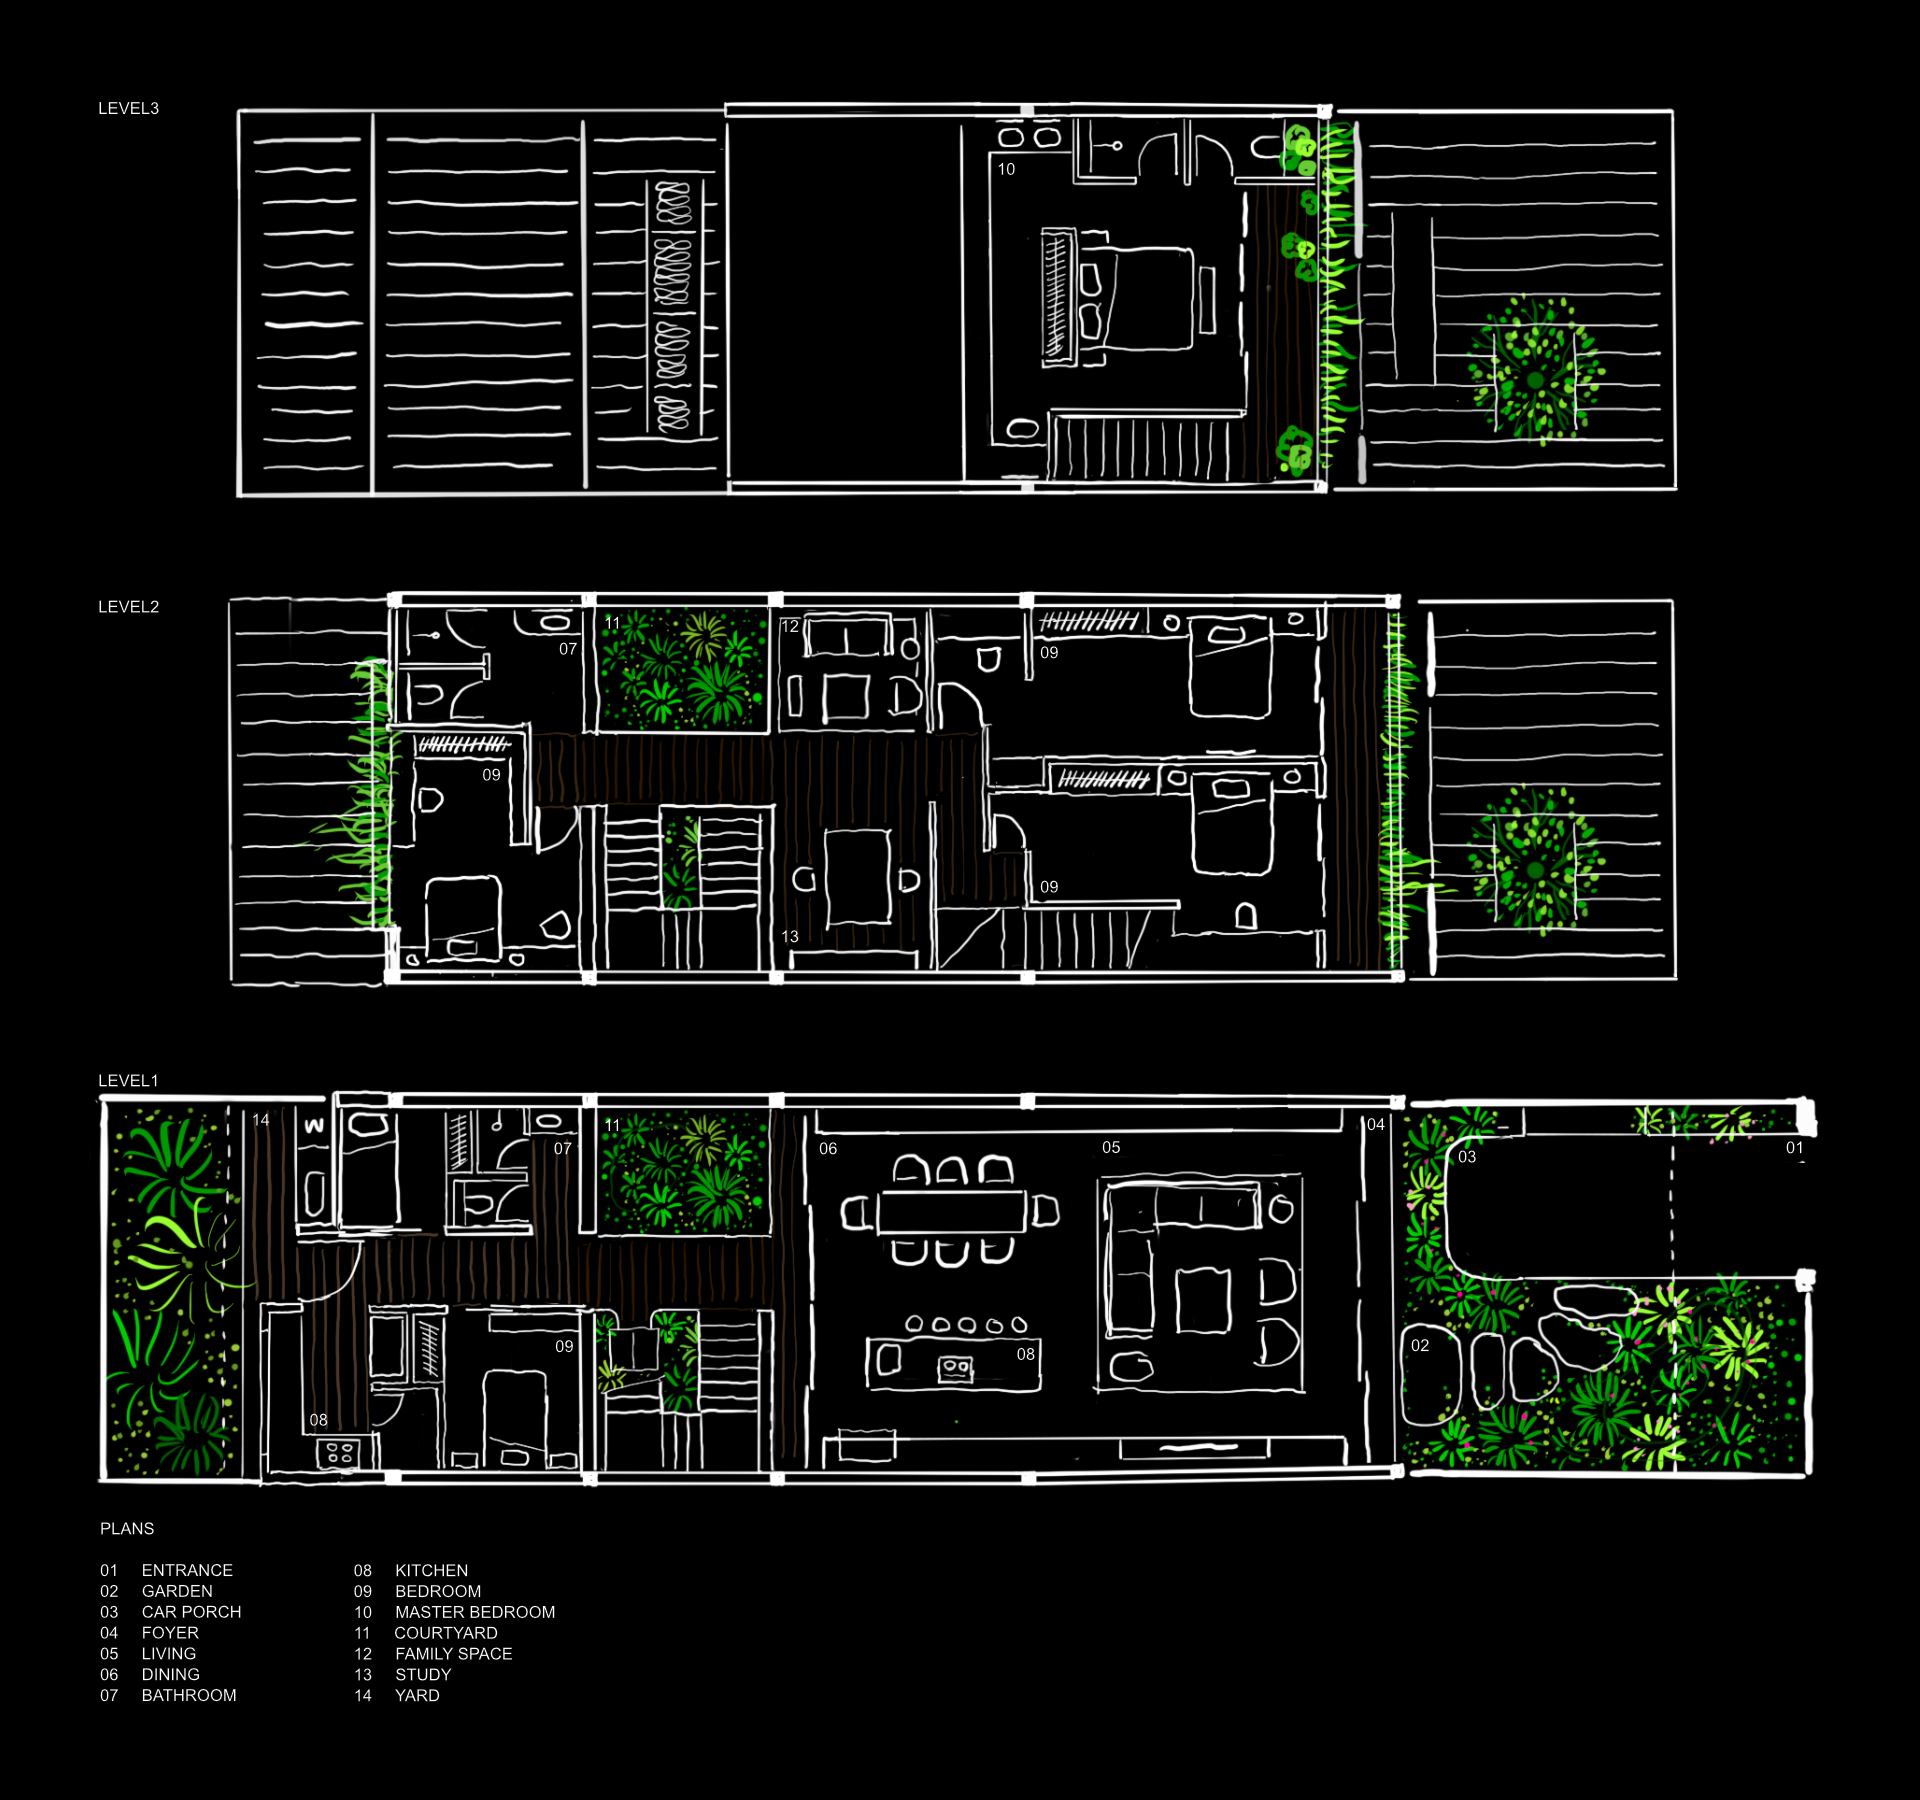
Acting as a secondary skin, the giant roof hides balconies that helps to shield from the harsh tropical afternoon sun and heavy rain, with openings that allow for breeze and controlled lightning into the house. One of these openings is made for a tree at the small entrance garden with a meandering path.
This giant roof is a key idea for many things: It integrates an old house with new spaces for the family, protects the family from the elements and prying eyes, and create spaces for nature within.
Acting as a secondary skin, the giant roof hides balconies that helps to shield from the harsh tropical afternoon sun and heavy rain, with openings that allow for breeze and controlled lightning into the house. One of these openings is made for a tree at the small entrance garden with a meandering path.
Together with the landscaping, its sloping nature were intended to maximise privacy, limiting the view in and out from the main family space on ground level.
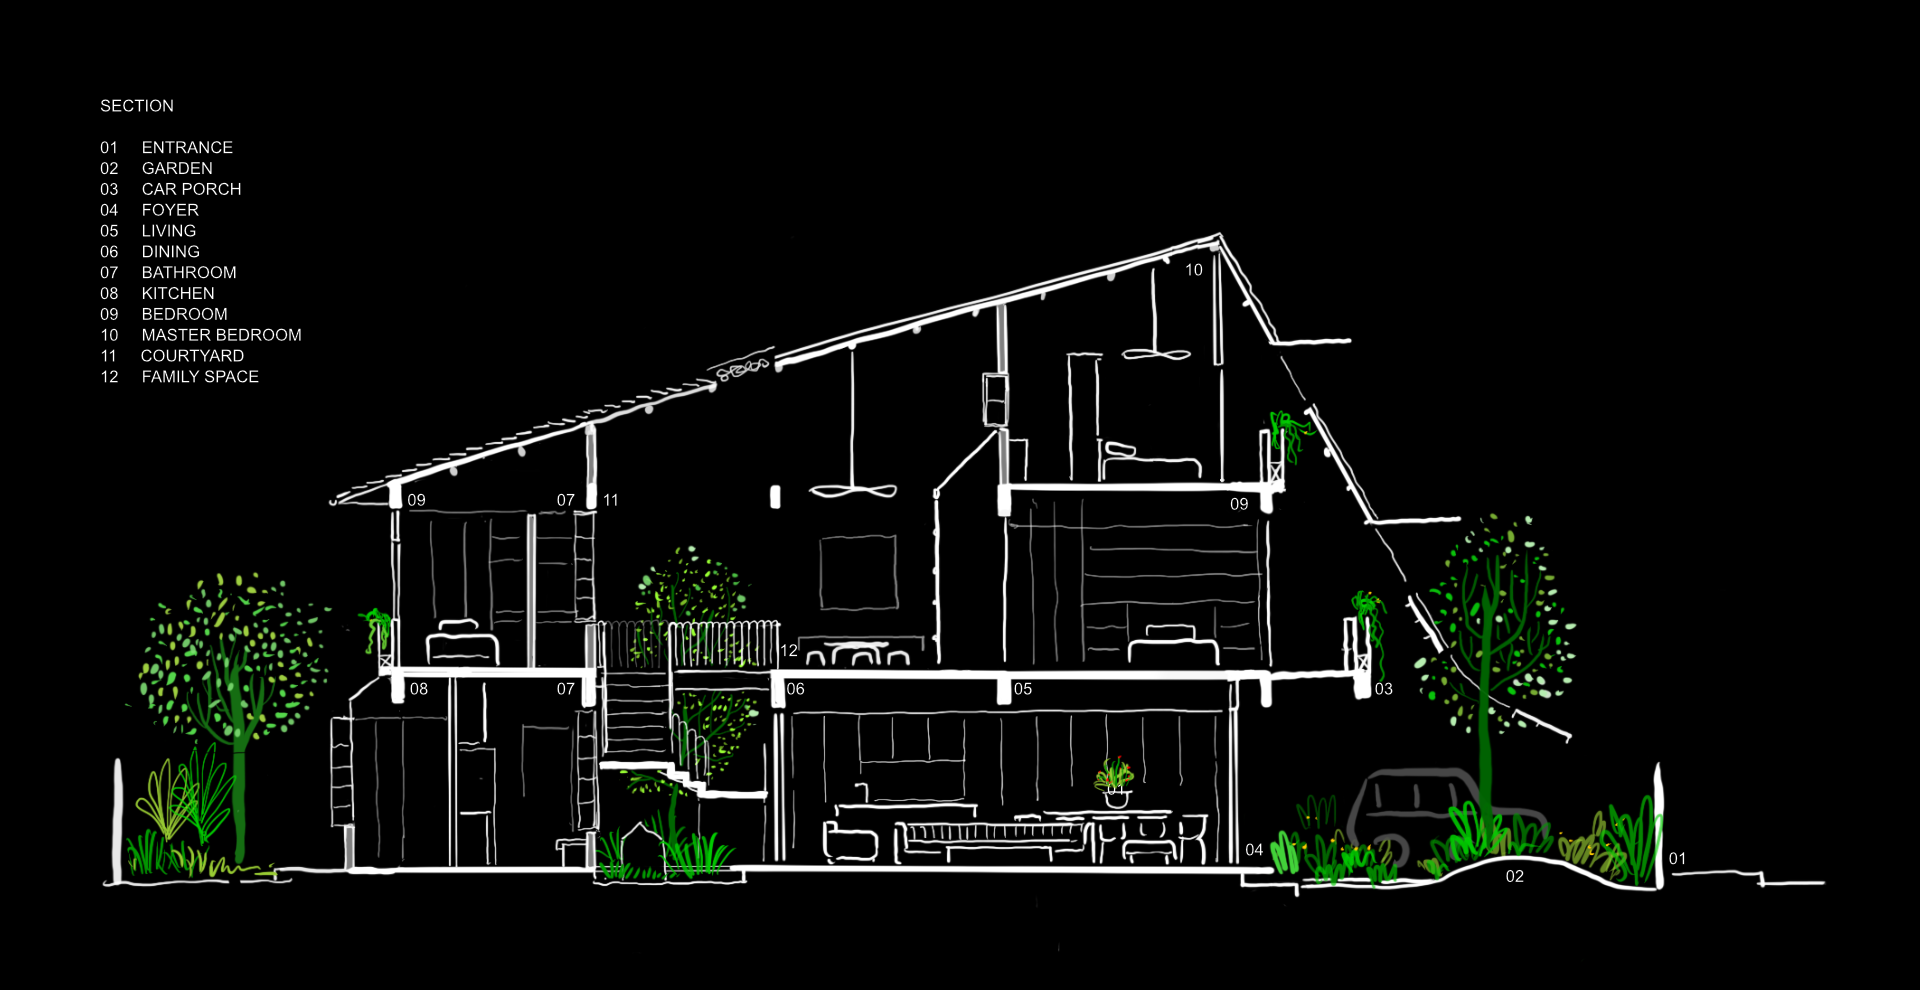
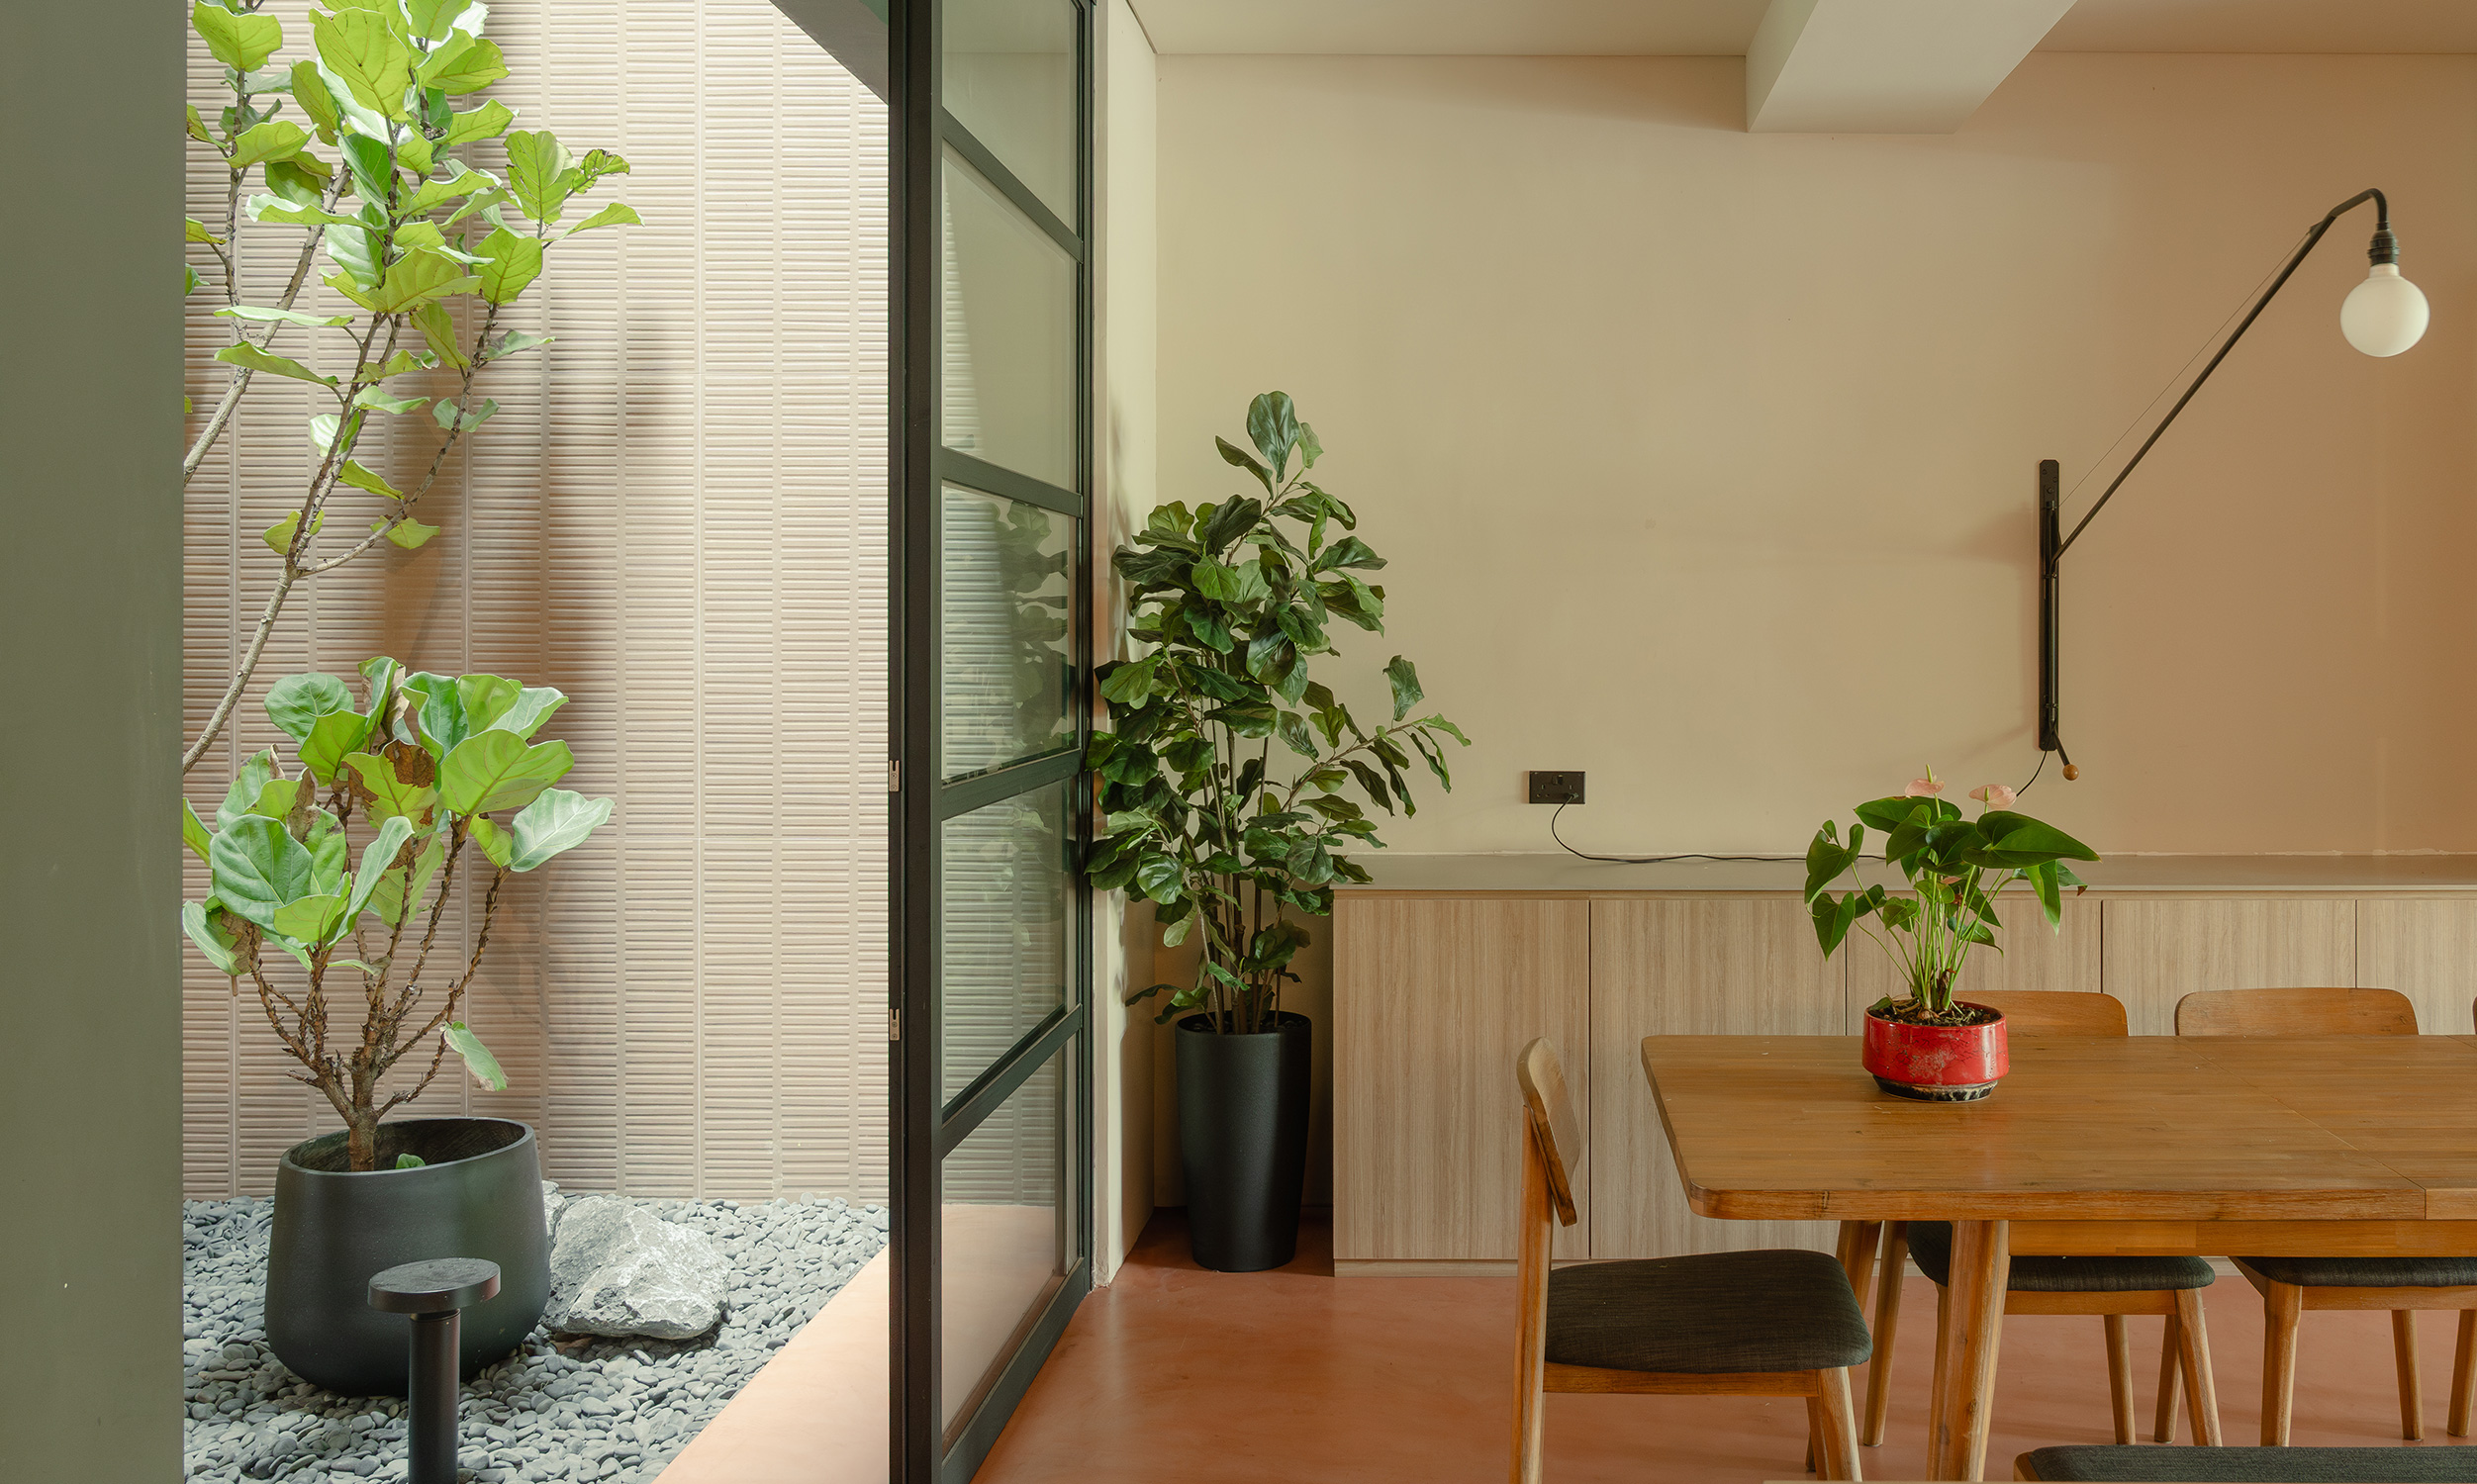
Lastly, the roof reinforces the family’s love of nature as it houses an internal courtyard with a single large tree which centers the house. The dining space looks into it, as the tree watches all the various rooms upwards within the house. Even the powder room, designed to feel open, offers a quiet spot to admire the tree. Right above, the master bedroom commands the best view of the house out and into the courtyard. It was designed to feel like a quiet sanctuary, with an outdoor balcony as entrance.
A skylight made of repurposed window & doors grilles from the old house integrates within the giant roof, giving light to the tree and casting intricate shadows into the courtyard.
Lastly, the roof reinforces the family’s love of nature as it houses an internal courtyard with a single large tree which centers the house. The dining space looks into it, as the tree watches all the various rooms upwards within the house. Even the powder room, designed to feel open, offers a quiet spot to admire the tree. Right above, the master bedroom commands the best view of the house out and into the courtyard. It was designed to feel like a quiet sanctuary, with an outdoor balcony as entrance.
A skylight made of repurposed window & doors grilles from the old house integrates within the giant roof, giving light to the tree and casting intricate shadows into the courtyard.
LOCATION
SINGAPORE
YEAR
Completion 2024
DISCIPLINE
ARCHITECTURE & INTERIOR
TYPOLOGY
HOUSE/HOUSING
AWARD
INDE. Awards 2025: The Living Space 2025, Honourable Mention
TEAM
Torrance Goh, Lee Hui Lian, Ng Le Yi, Darren Phua
COLLABORATORS
BUILDER: SPRINGVIEW ENTERPRISES |
PHOTOGRAPHER: ONG CHAN HAO |
CONSULTANT: DR. LILIAN CHEE
This project is designed and realised by FARM Architects.