JustCo Place
The concept draws inspiration from the former Orchard Road Market, a bustling market hall that occupied the site over a century ago. Once a vibrant hub for both locals and visitors, it embodied commerce, community, and exchange.

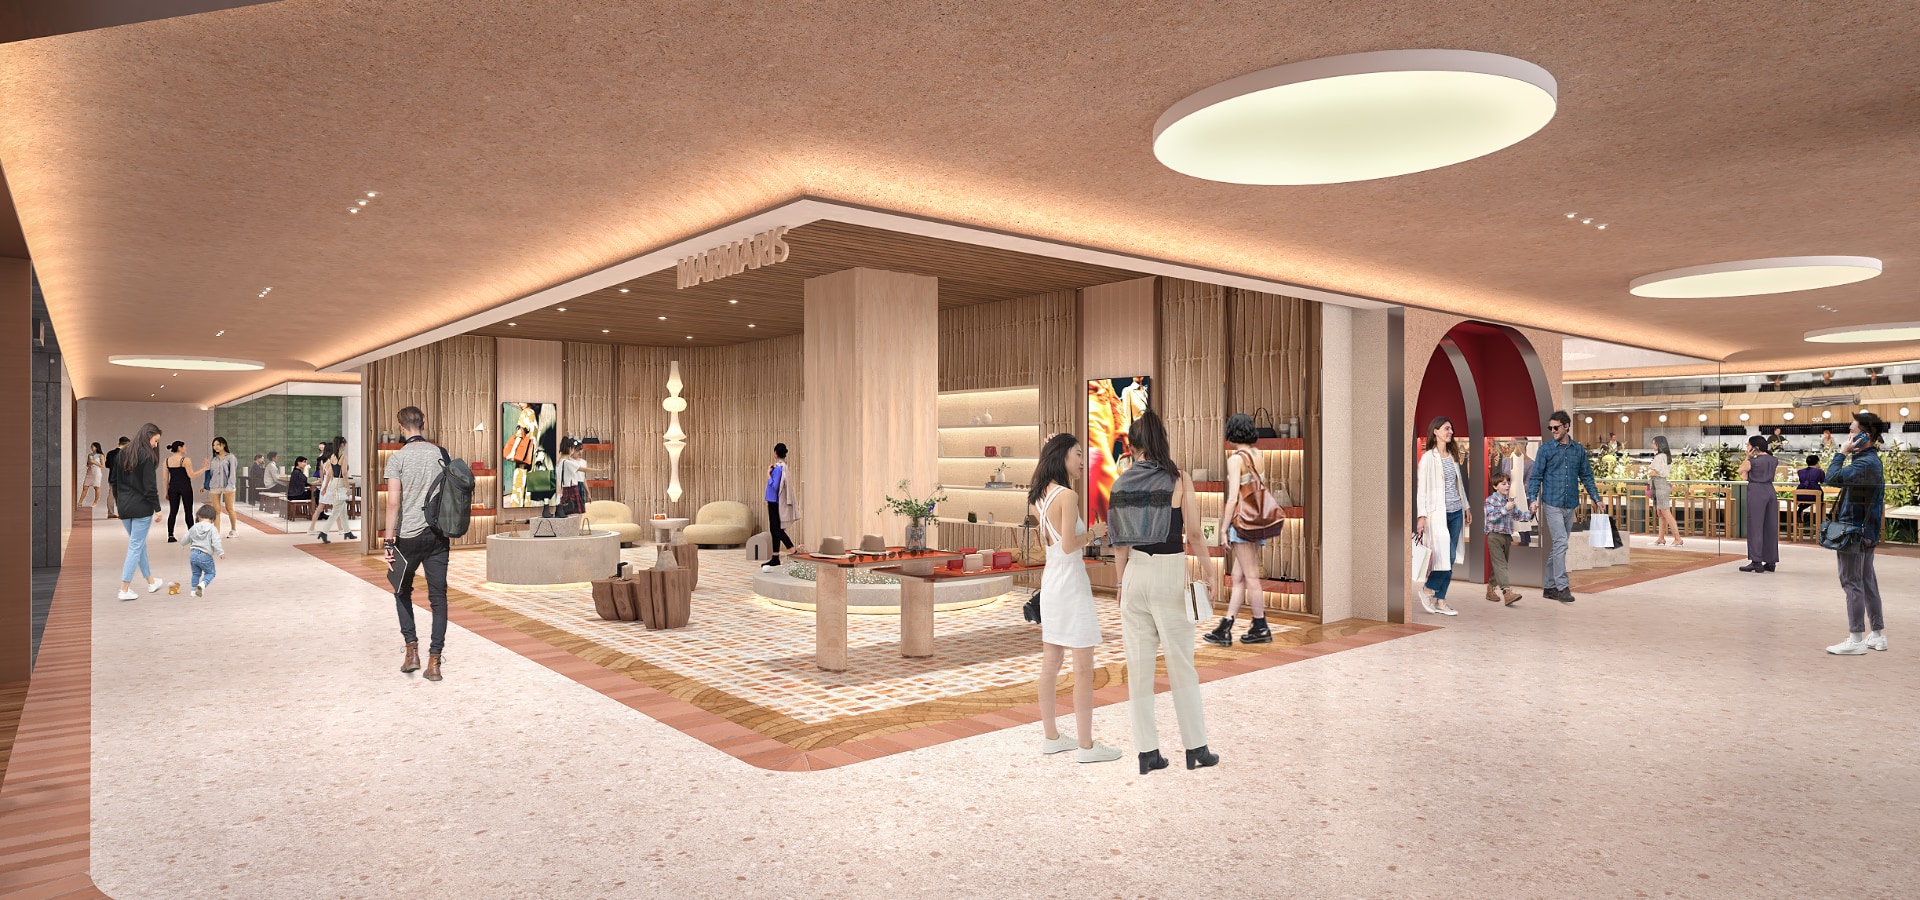
Envisioned as a singular destination to work, live, and connect, JustCo Place is designed as an integrated ecosystem that brings together coworking, co-living, and curated retail along Singapore's iconic Orchard Road.
The concept draws inspiration from the former Orchard Road Market, a bustling market hall that occupied the site over a century ago. Once a vibrant hub for both locals and visitors, it embodied commerce, community, and exchange. JustCo Place reinterprets this legacy, transforming the building into a contemporary destination where people, ideas, and cultures converge.
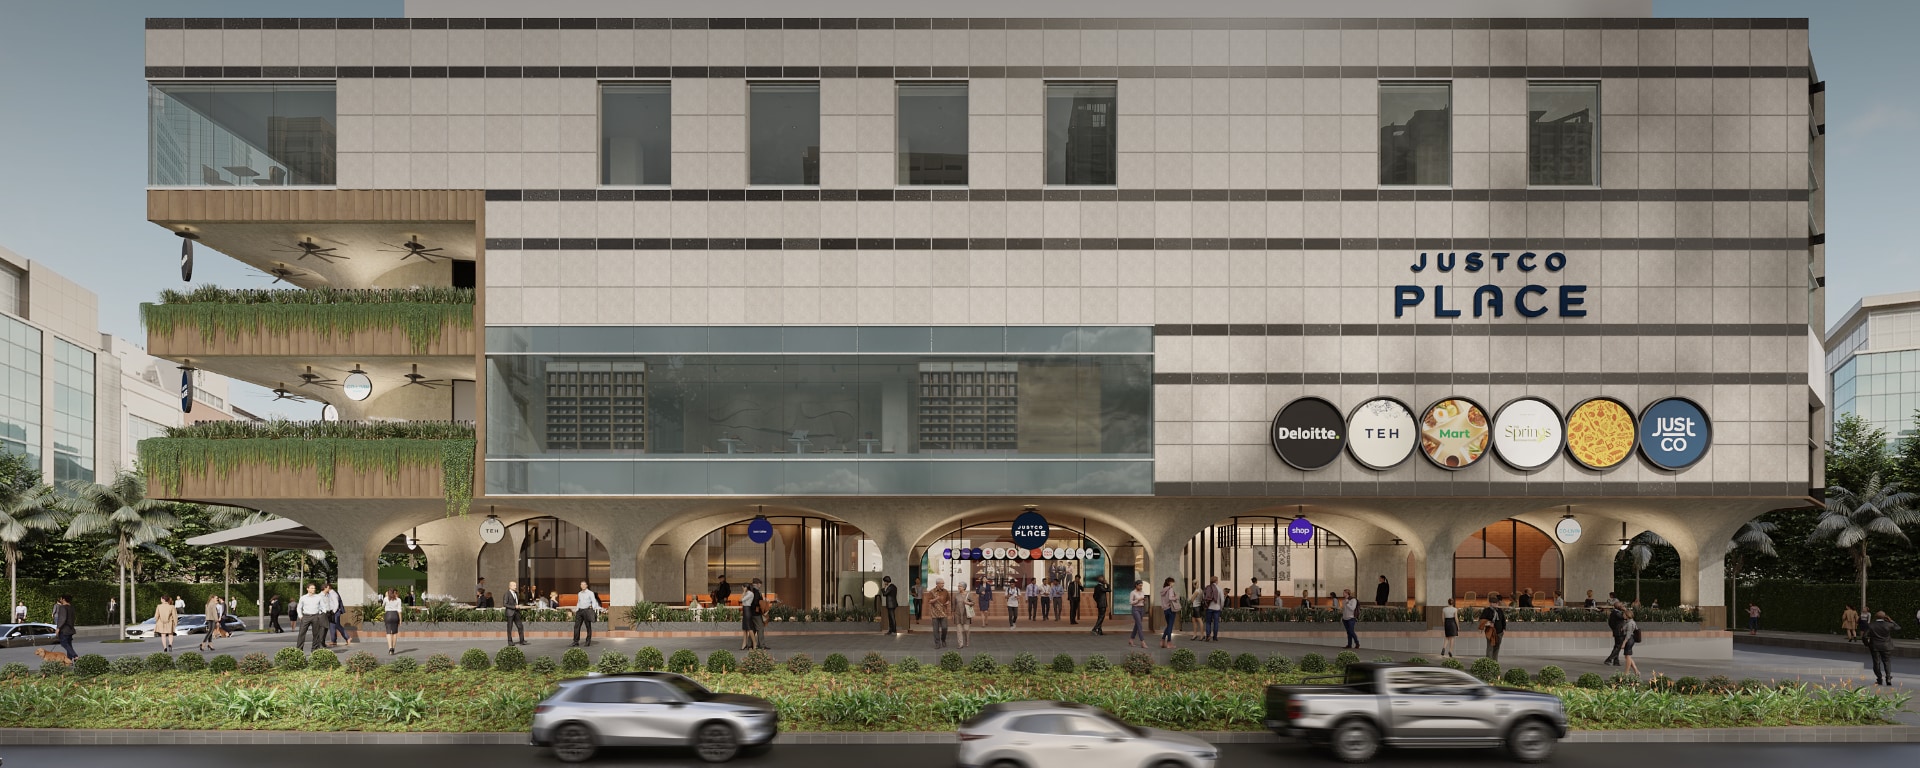
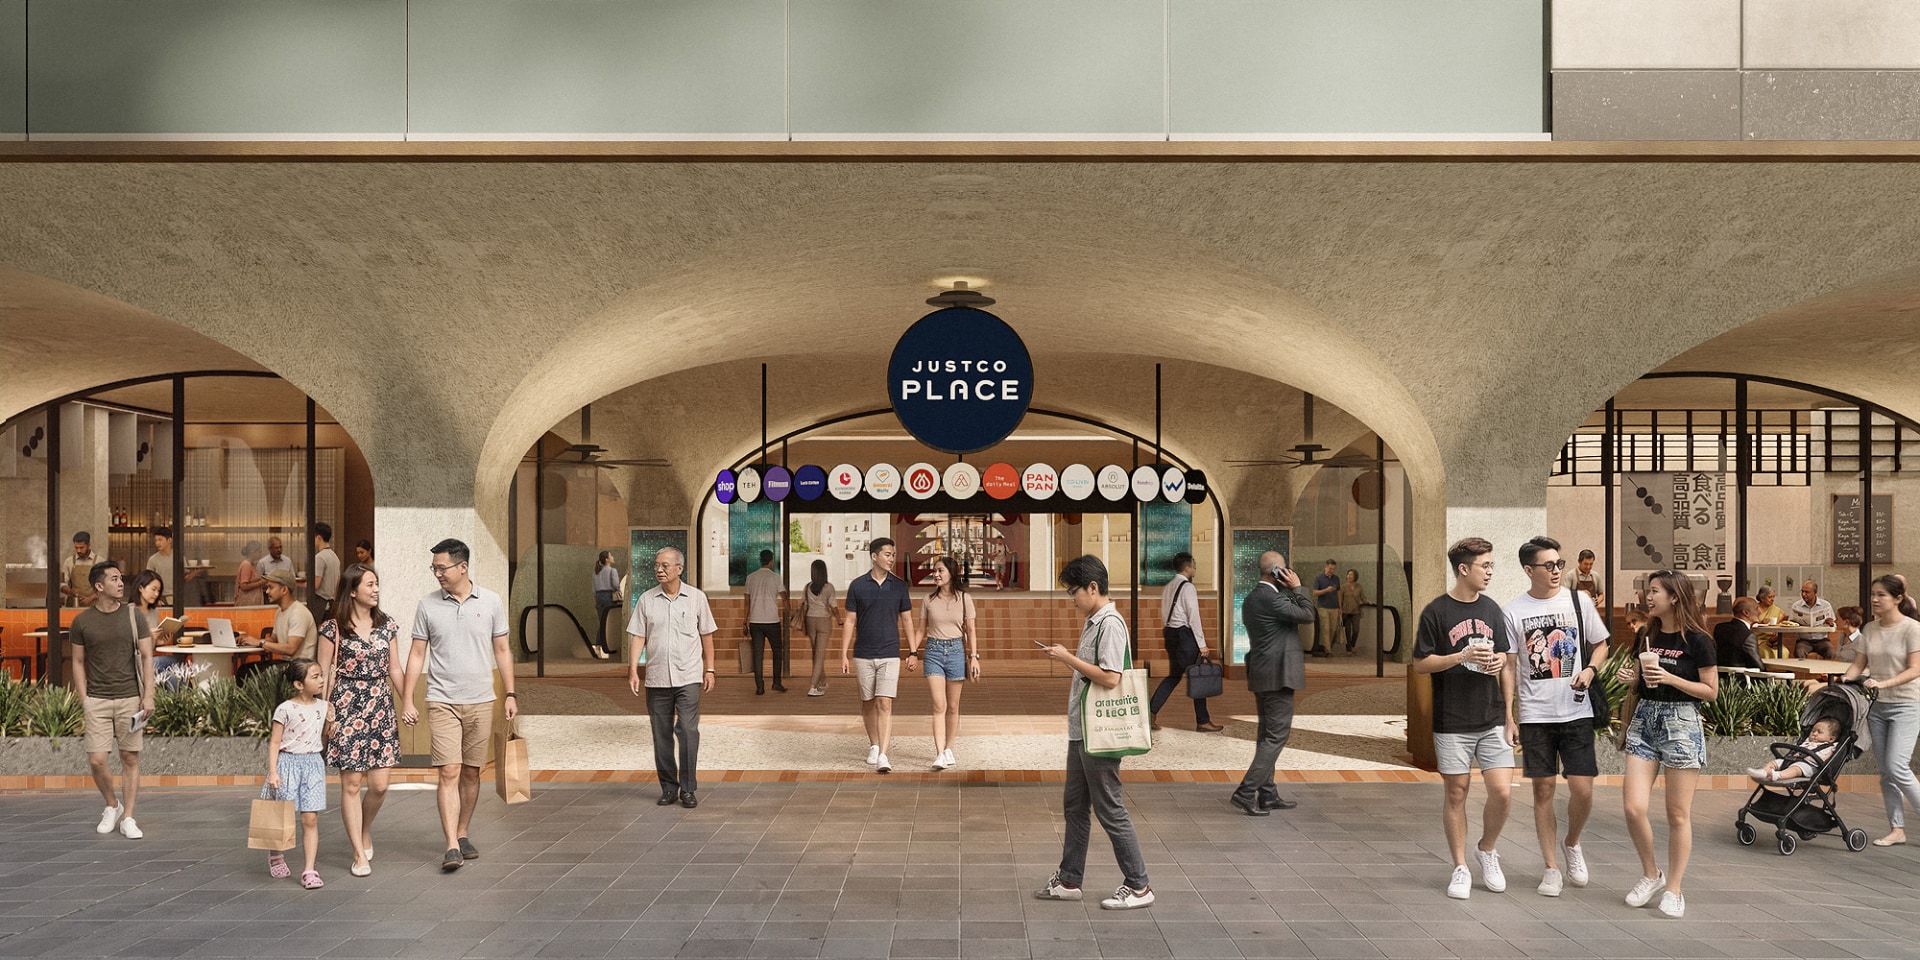
At street level, the shopfronts are set back to form an open loggia that acts as a porous threshold between the building and the city. This generous public space strengthens the connection between the interior and the vibrant street life of Orchard Road.
The concept draws inspiration from the former Orchard Road Market, a bustling market hall that occupied the site over a century ago. Once a vibrant hub for both locals and visitors, it embodied commerce, community, and exchange. JustCo Place reinterprets this legacy, transforming the building into a contemporary destination where people, ideas, and cultures converge.
At street level, the shopfronts are set back to form an open loggia that acts as a porous threshold between the building and the city. This generous public space strengthens the connection between the interior and the vibrant street life of Orchard Road.
The loggia is defined by graceful stucco arches and brick pavers that recall the language of historic market halls and civic architecture. Together, these elements create a distinctive rhythm, framing interconnected spaces that encourage movement, interaction, and discovery. The warmth of stucco and brick is complemented by the lightness of glass and steel, creating a contemporary expression grounded in the character of the place.
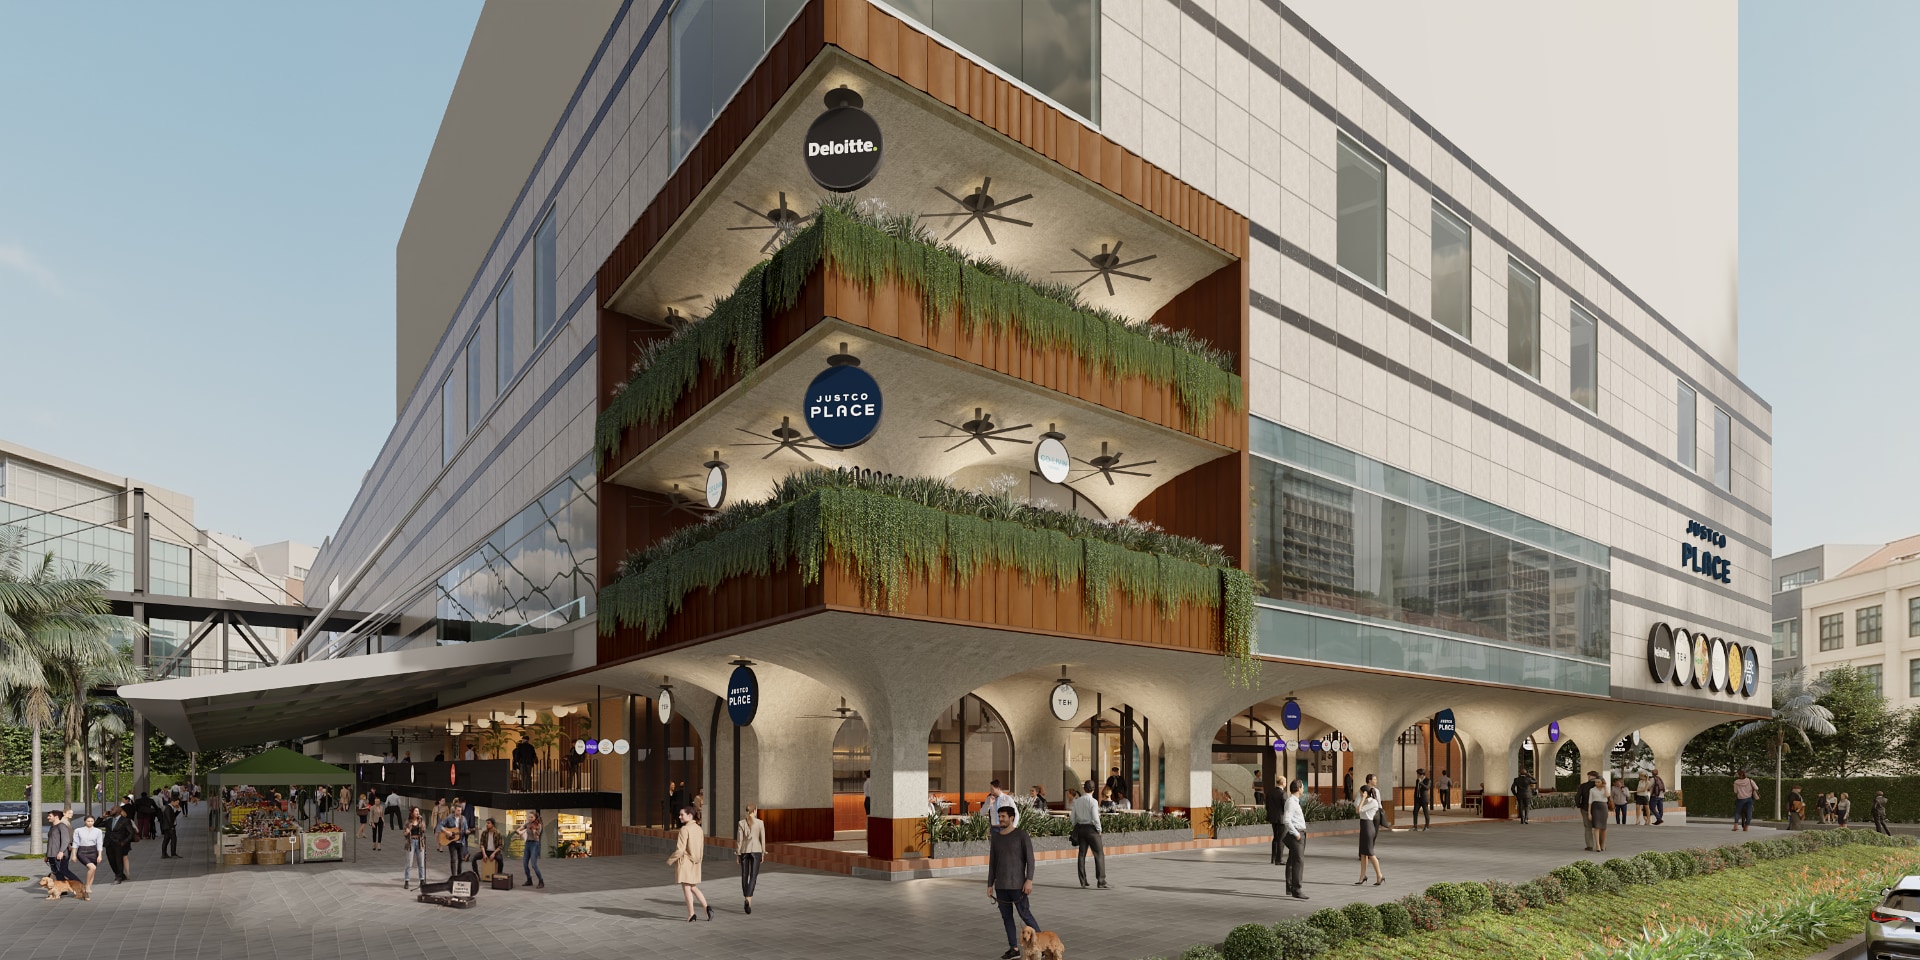
Above street level, the building's key corner is reimagined with new balconies that introduce openness and porosity to the previously cold façade. Timber-like cladding and lush planting replace the existing glass and granite, creating a warmer, more inviting, and human-scaled presence along Orchard Road.
This architectural language extends beyond the building into the brand itself. Developed alongside the spatial identity, the JustCo Place logo takes inspiration from the building's signature arches, creating a visual connection between architecture and identity. More than a name, Place expresses the ambition to create a lasting destination—a new landmark and gathering place at the heart of Orchard Road.
Above street level, the building's key corner is reimagined with new balconies that introduce openness and porosity to the previously cold façade. Timber-like cladding and lush planting replace the existing glass and granite, creating a warmer, more inviting, and human-scaled presence along Orchard Road.
This architectural language extends beyond the building into the brand itself. Developed alongside the spatial identity, the JustCo Place logo takes inspiration from the building's signature arches, creating a visual connection between architecture and identity. More than a name, Place expresses the ambition to create a lasting destination—a new landmark and gathering place at the heart of Orchard Road.
LOCATION
SINGAPORE
YEAR
Estimated Completion 2026
DISCIPLINE
ARCHITECTURE, INTERIOR, BRANDING & ENVIRONMENTAL GRAPHICS
TYPOLOGY
RETAIL/COMMERCIAL
SIZE (SQM)
9,500
TEAM
Peter Sim, Torrance Goh, Ho Shuwei, Elwin Chan, Panna Chee, Wong Xiu Hui, Christina Kiew, Trần Xuân Đảm, HTET KAUNG ARKAR, Zoelle Chan, Shalom Chew, Koh Min Jiang, Trần Xuân Hoài