Padimai Art & Tech Studio (& Your View Matter by Olafur Eliasson)
a new layer of architecture that supports the needs of a contemporary art space while allowing the existing building to remain the protagonist.
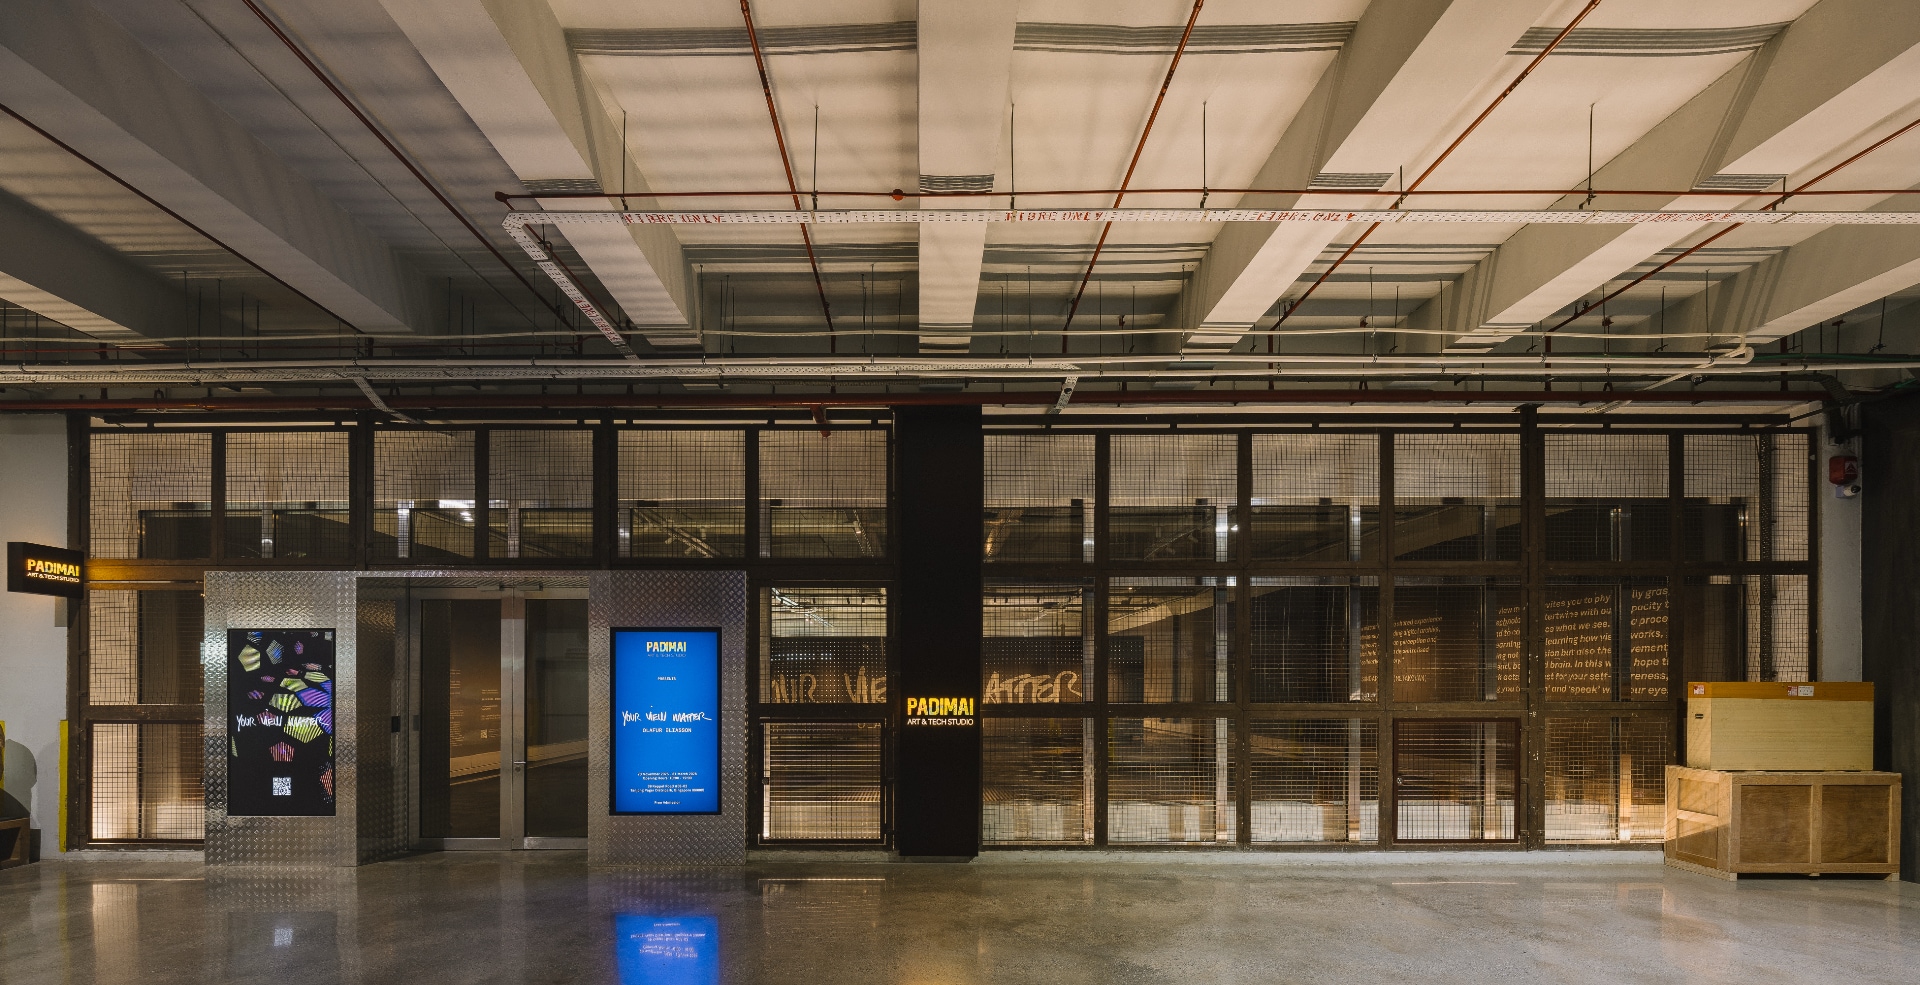
Located within a former warehouse, Padimai Art & Tech Studio is a space for experimental digital art and technology in Singapore—a place for making, exhibiting and encountering new forms of creative practice.
The warehouse space was already complete in its own way. Its generous volume, raw materiality and quiet honesty required little embellishment. Rather than overwrite these qualities, the project introduces a light-touch insertion: a new layer of architecture that supports the needs of a contemporary art space while allowing the existing building to remain the protagonist.
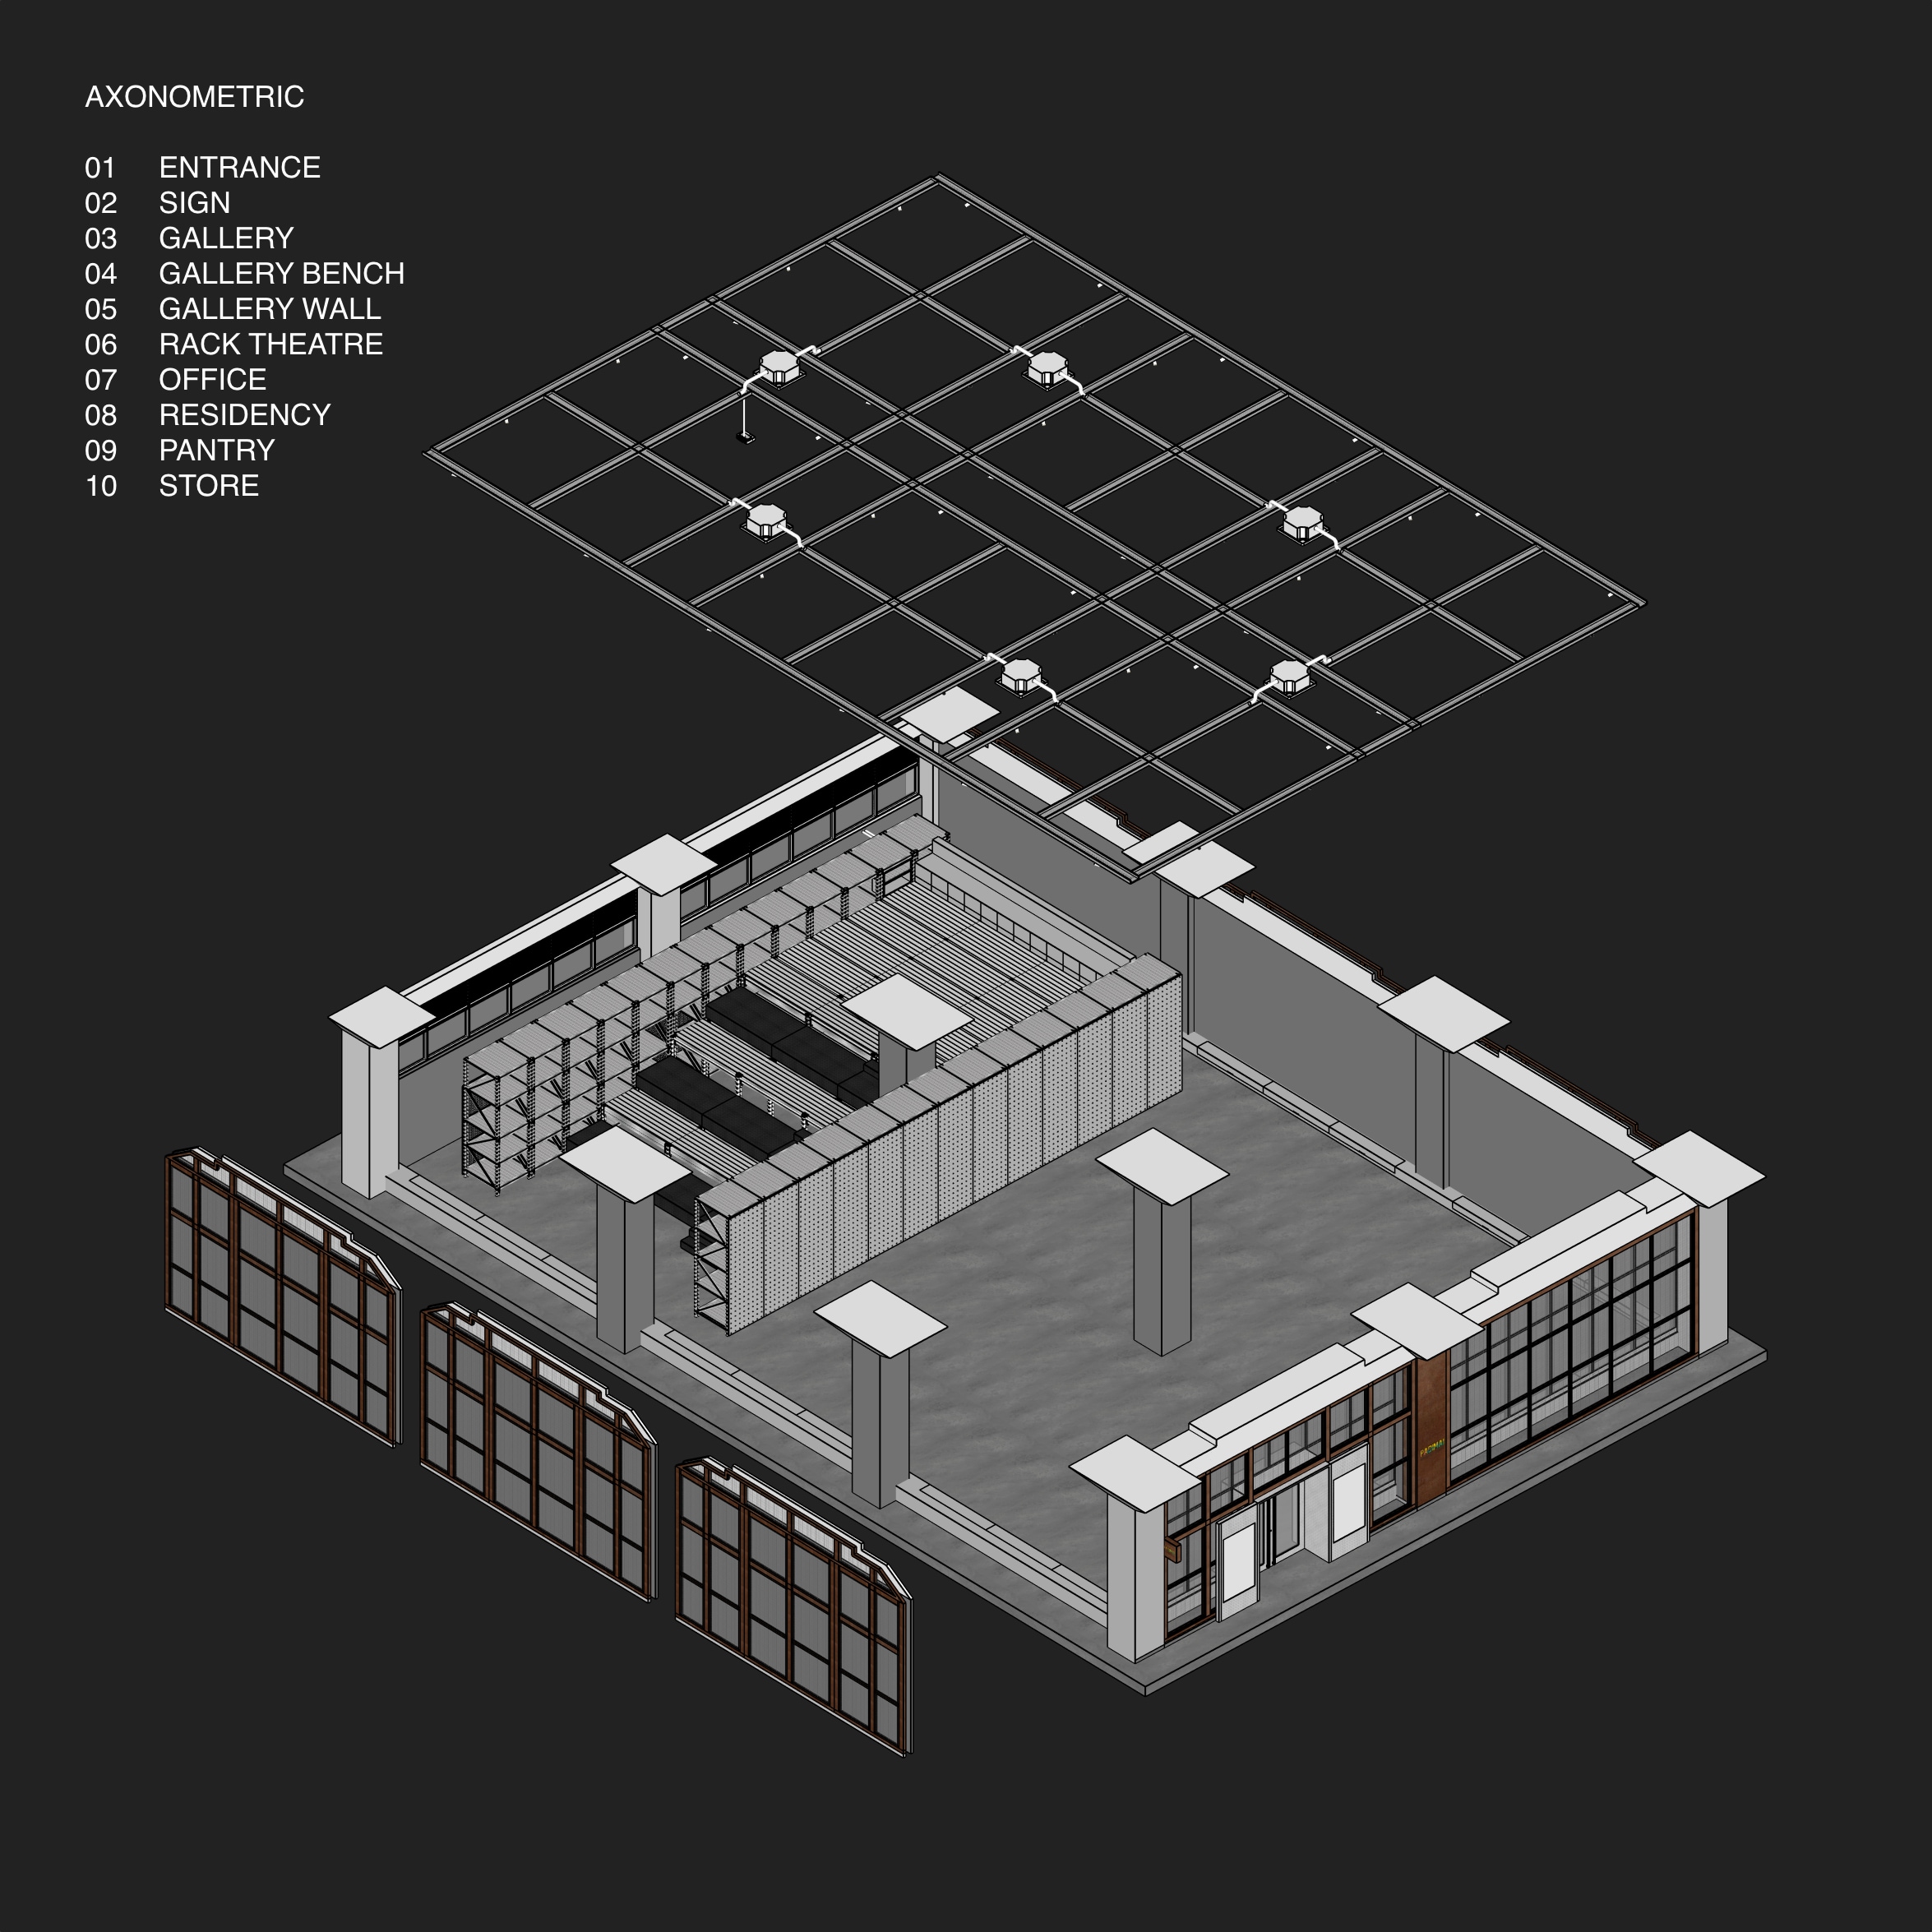
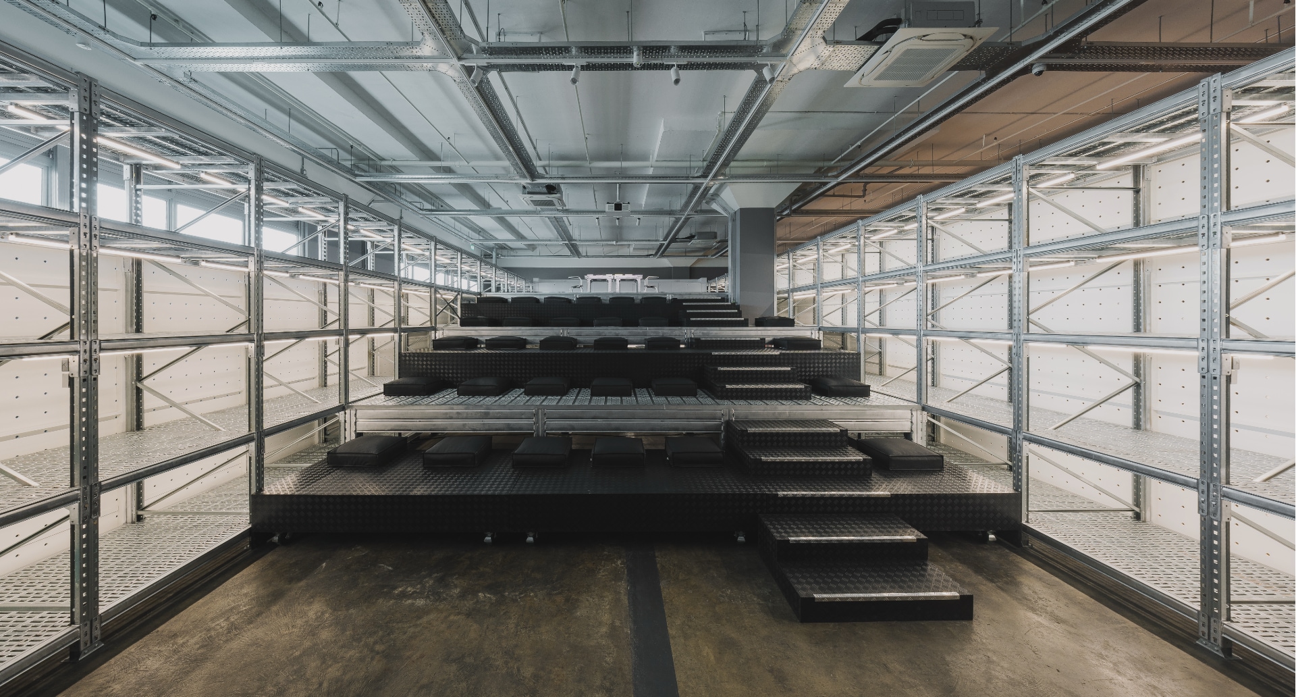
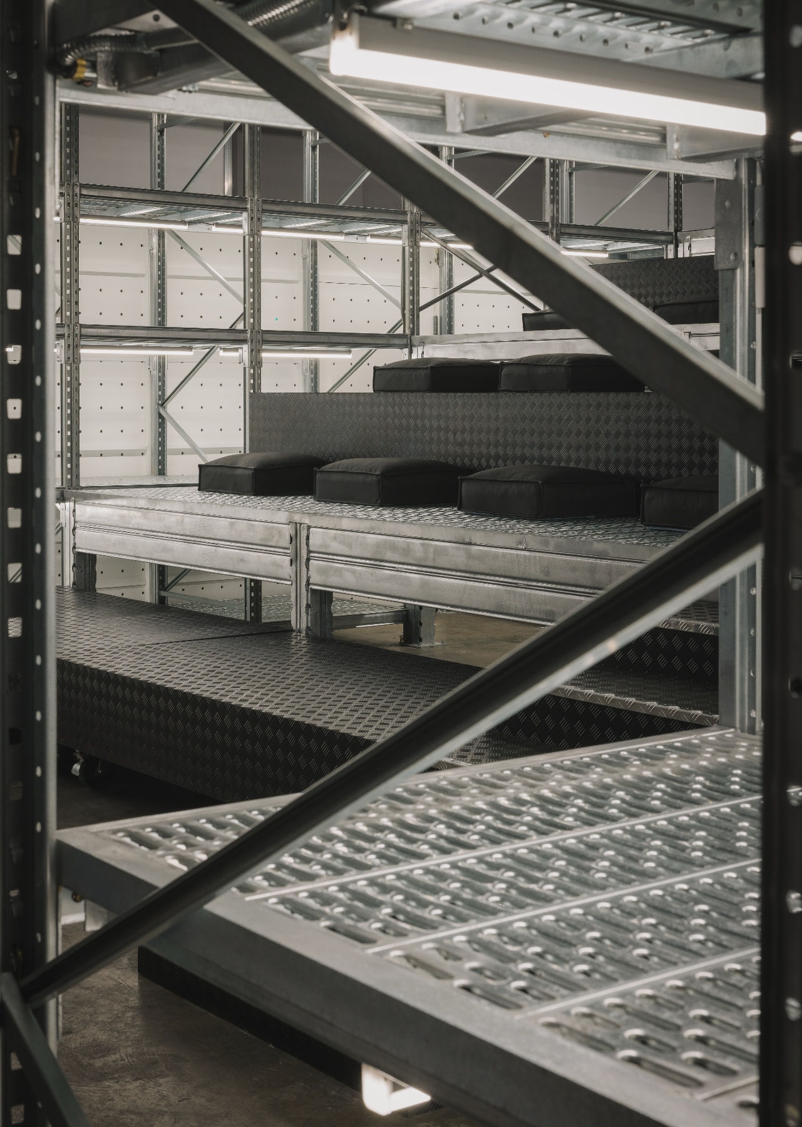
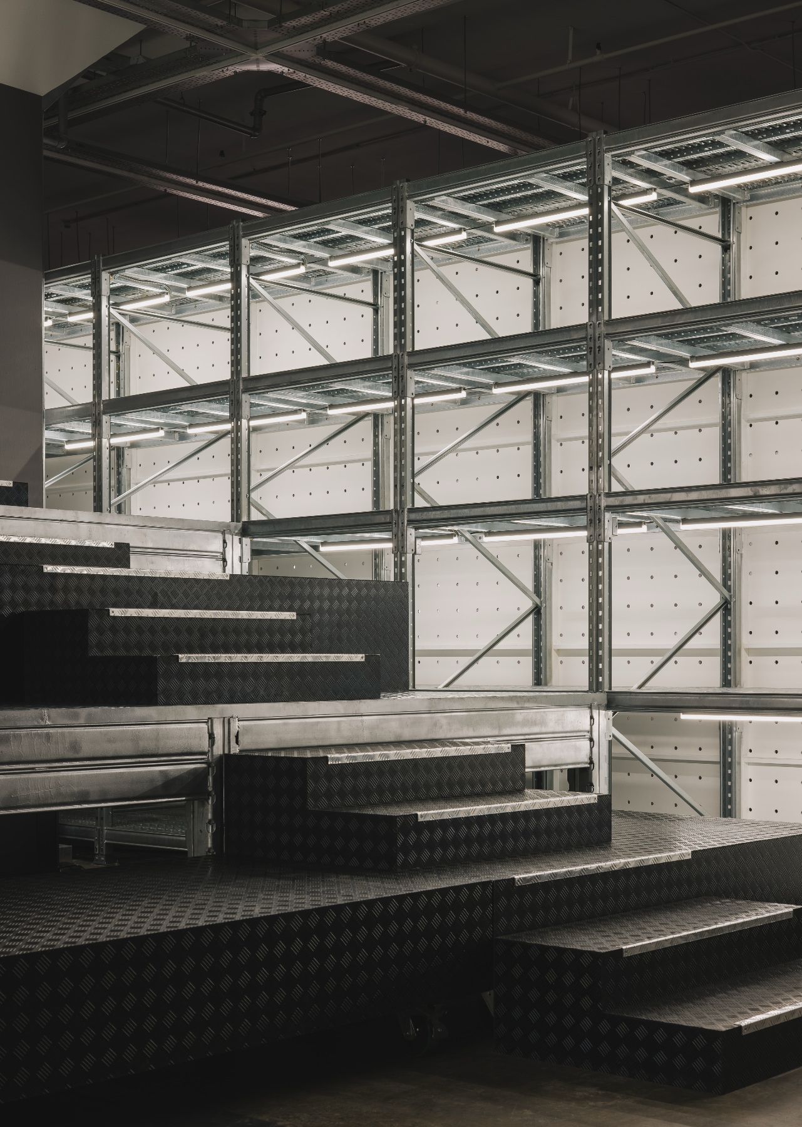
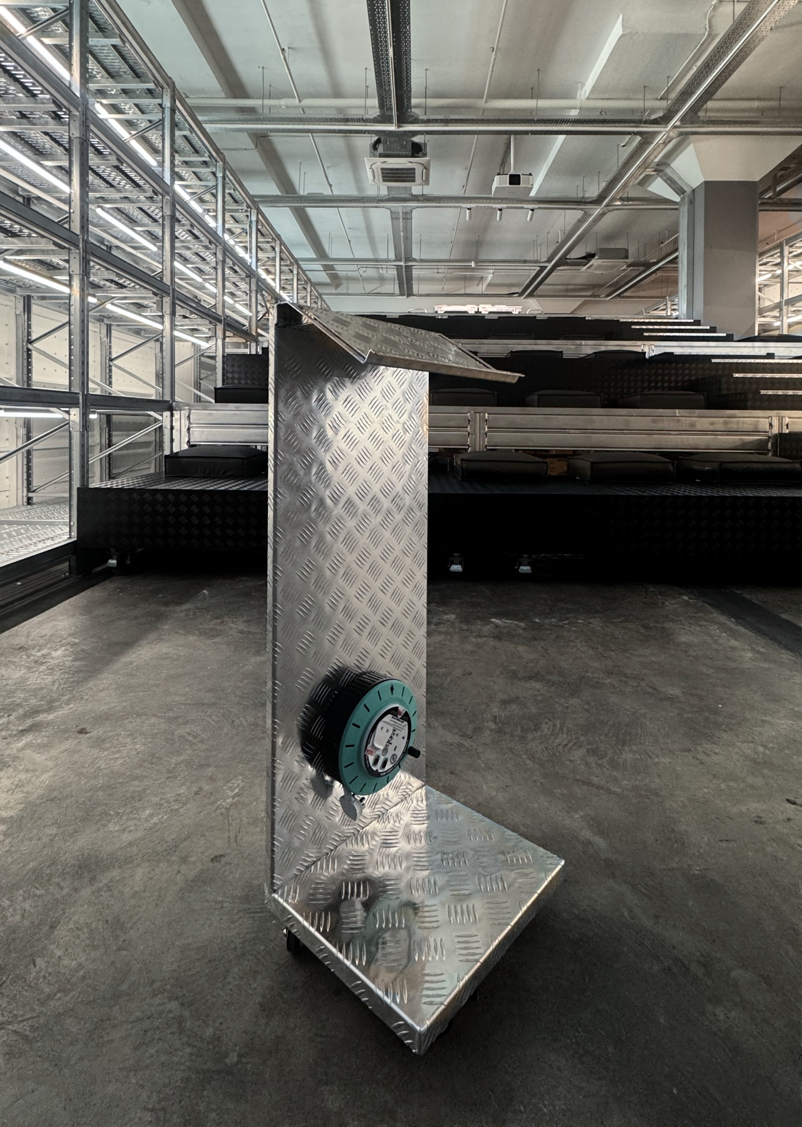
The design takes the industrial storage rack as its fundamental building block. Galvanised steel racks are assembled into a freestanding structure that nestles at the rear of the space, forming a sculptural intervention within the existing warehouse. This composition creates a mezzanine, accommodating storage and artist-in-residence rooms below while shaping stepped, auditorium-like terraces above for presentations and talks. In doing so, infrastructure is transformed from something hidden behind the scenes into an integral part of the spatial experience. The familiar language of the warehouse is reimagined as an architecture for gathering, making and exhibiting, where the ordinary act of storage becomes the framework for artistic production and exchange.
The warehouse space was already complete in its own way. Its generous volume, raw materiality and quiet honesty required little embellishment. Rather than overwrite these qualities, the project introduces a light-touch insertion: a new layer of architecture that supports the needs of a contemporary art space while allowing the existing building to remain the protagonist.
The design takes the industrial storage rack as its fundamental building block. Galvanised steel racks are assembled into a freestanding structure that nestles at the rear of the space, forming a sculptural intervention within the existing warehouse. This composition creates a mezzanine, accommodating storage and artist-in-residence rooms below while shaping stepped, auditorium-like terraces above for presentations and talks. In doing so, infrastructure is transformed from something hidden behind the scenes into an integral part of the spatial experience. The familiar language of the warehouse is reimagined as an architecture for gathering, making and exhibiting, where the ordinary act of storage becomes the framework for artistic production and exchange.
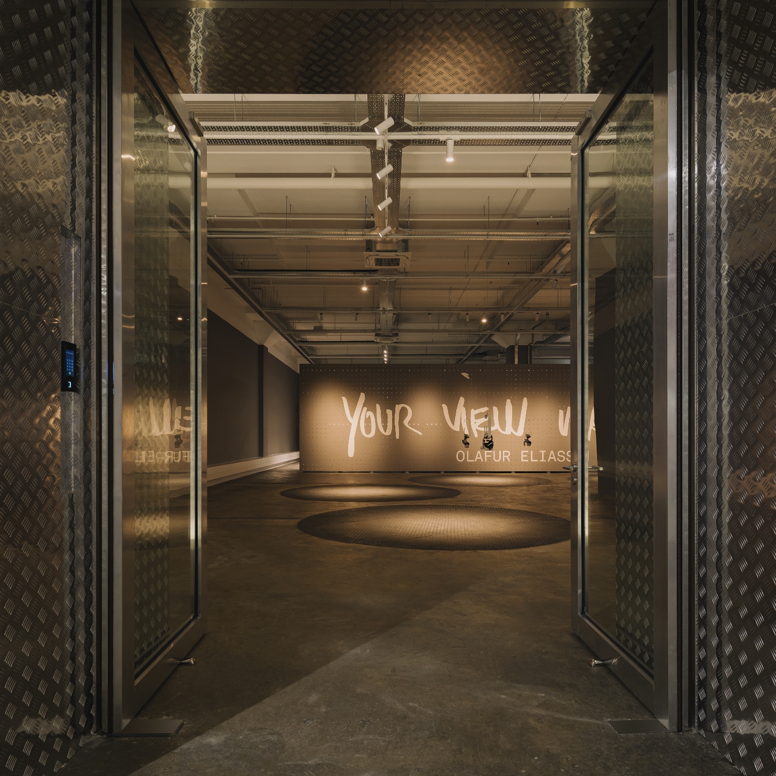
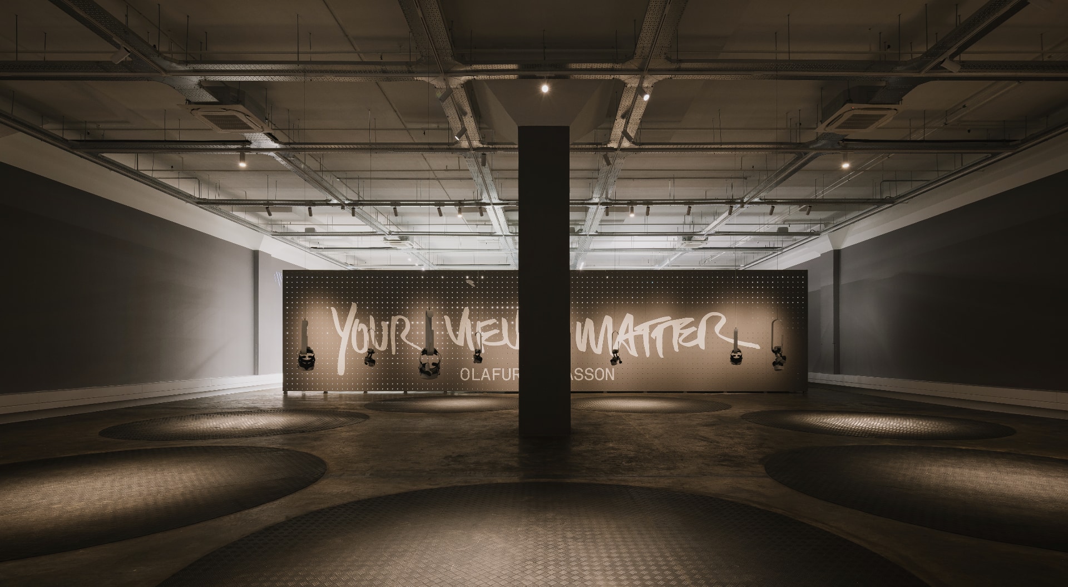
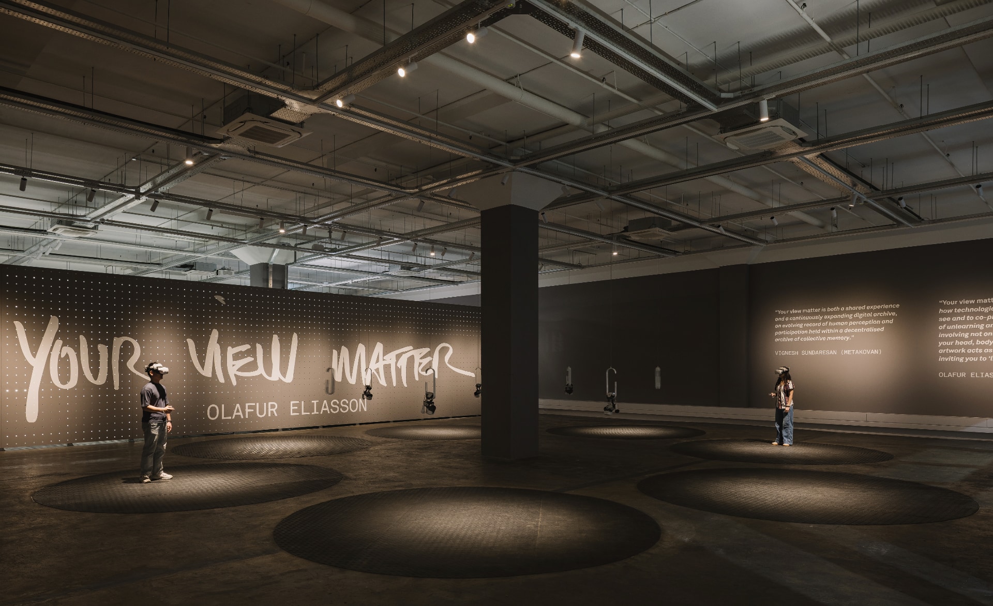
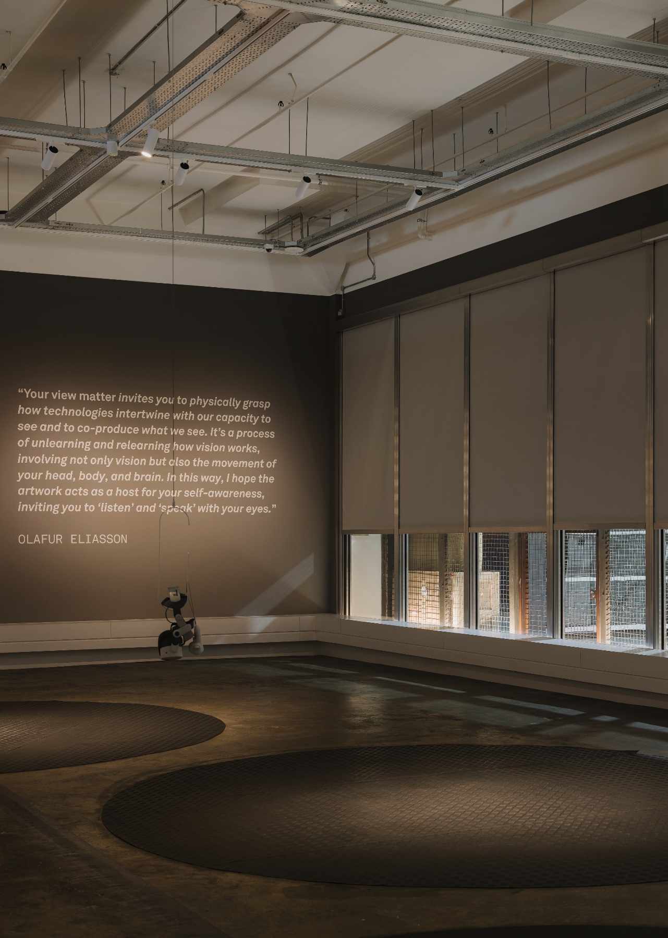
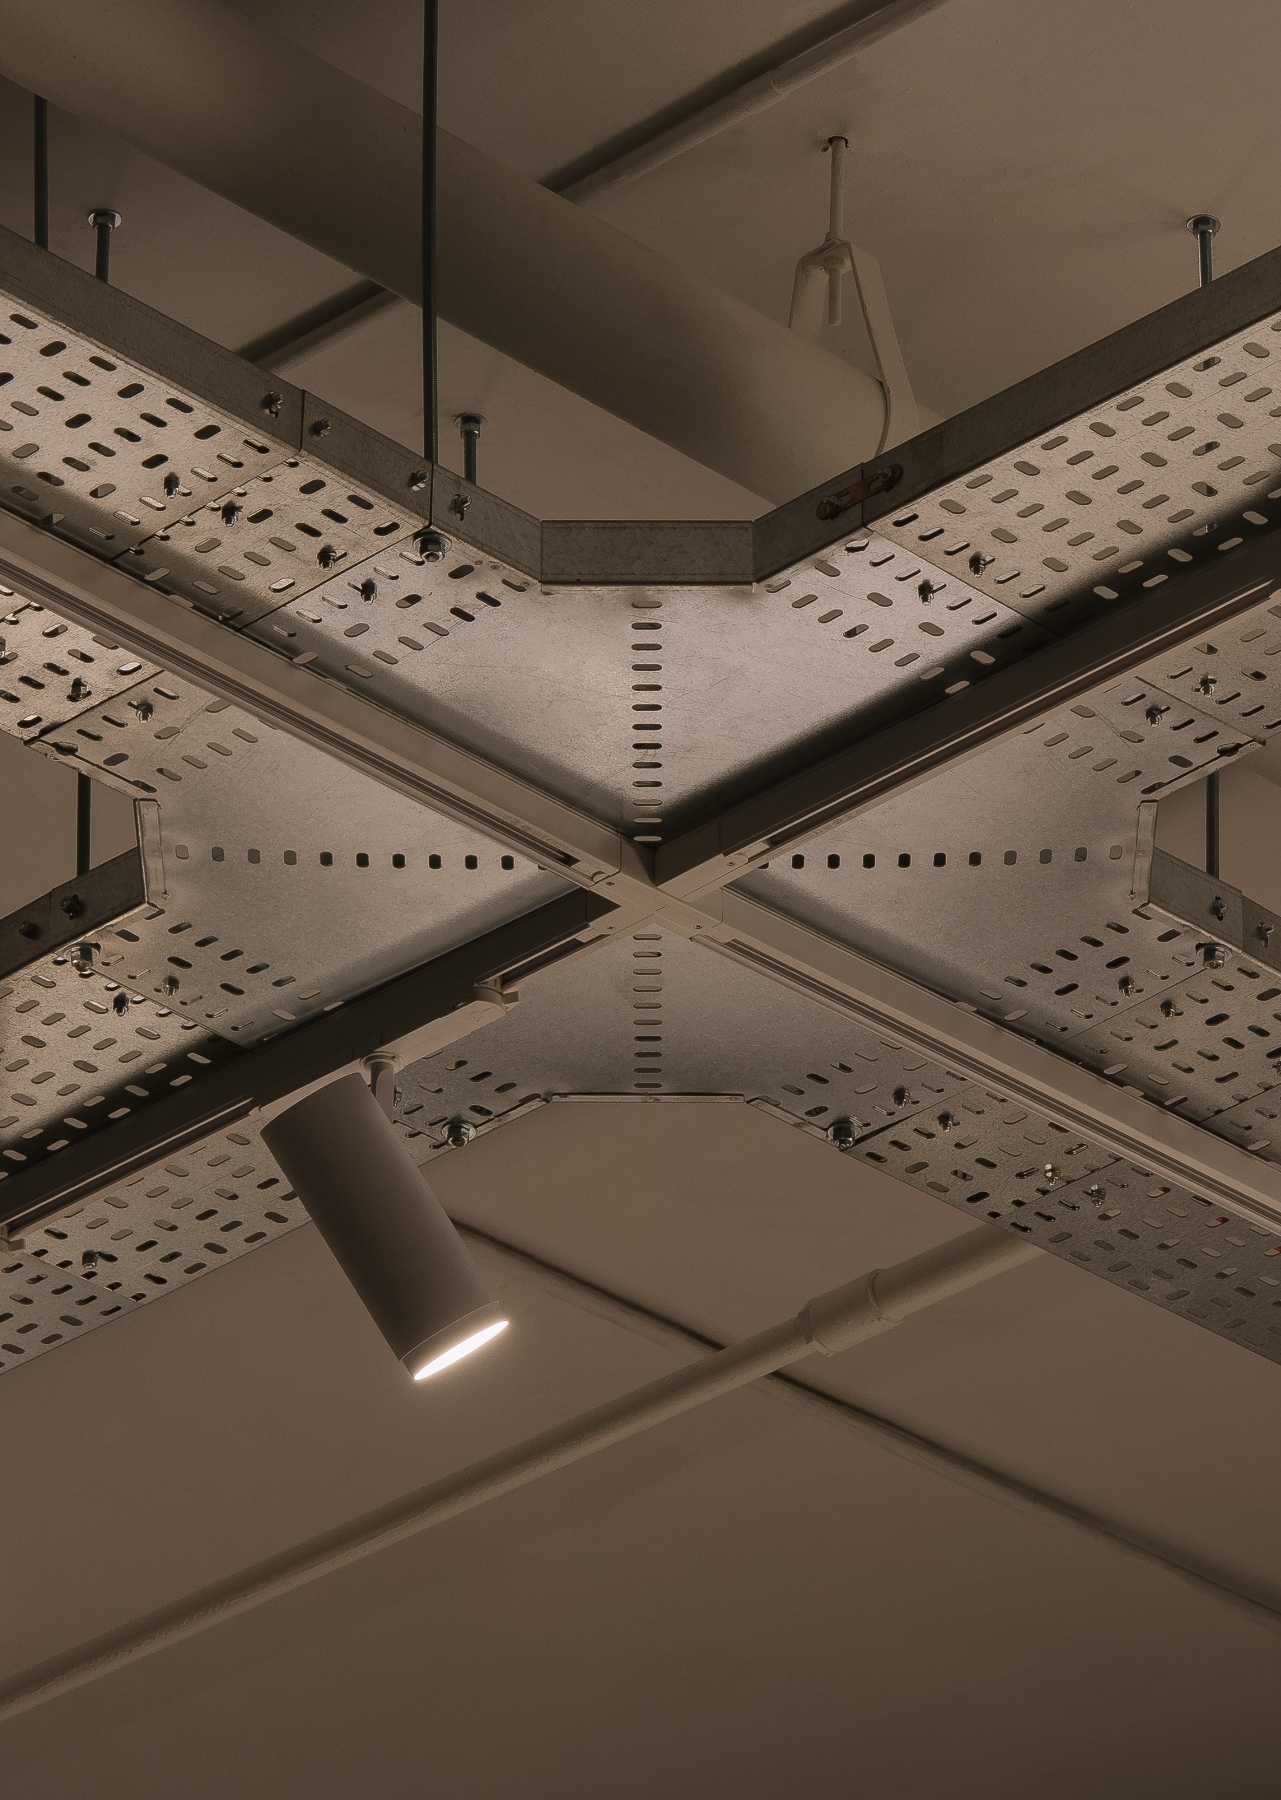
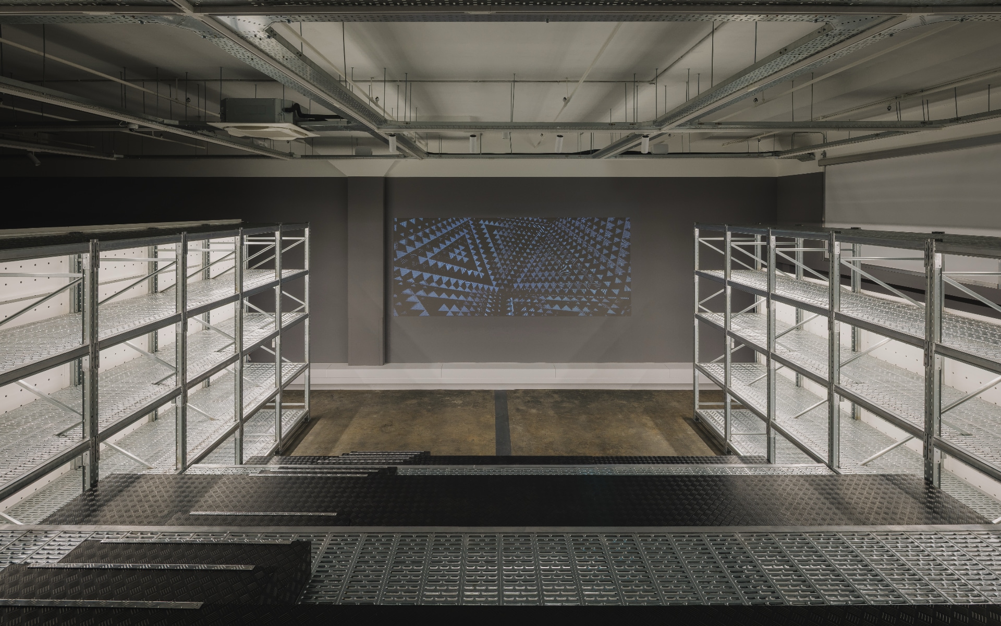
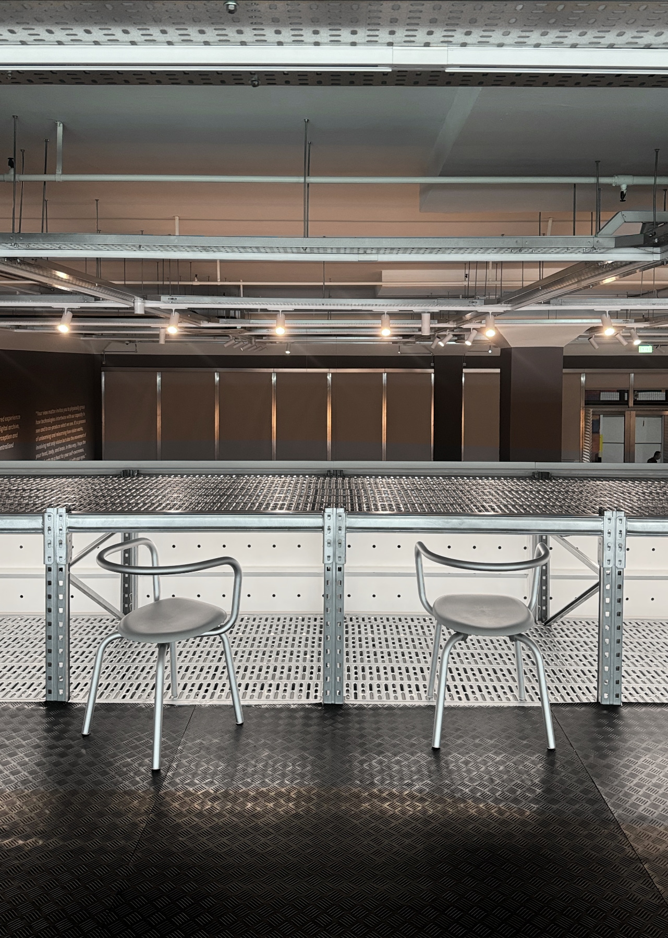
The remainder of the warehouse is intentionally left open, preserving its generous volume as a flexible field for exhibitions, installations and events. Supporting this adaptability is a discreet network of power, lighting, audio and data infrastructure, distributed around the gallery perimeter within a continuous service bench and overhead on a grid of galvanised cable trays. This understated system enables each exhibition to inhabit the space differently, allowing the architecture to remain open, adaptable and unfinished.
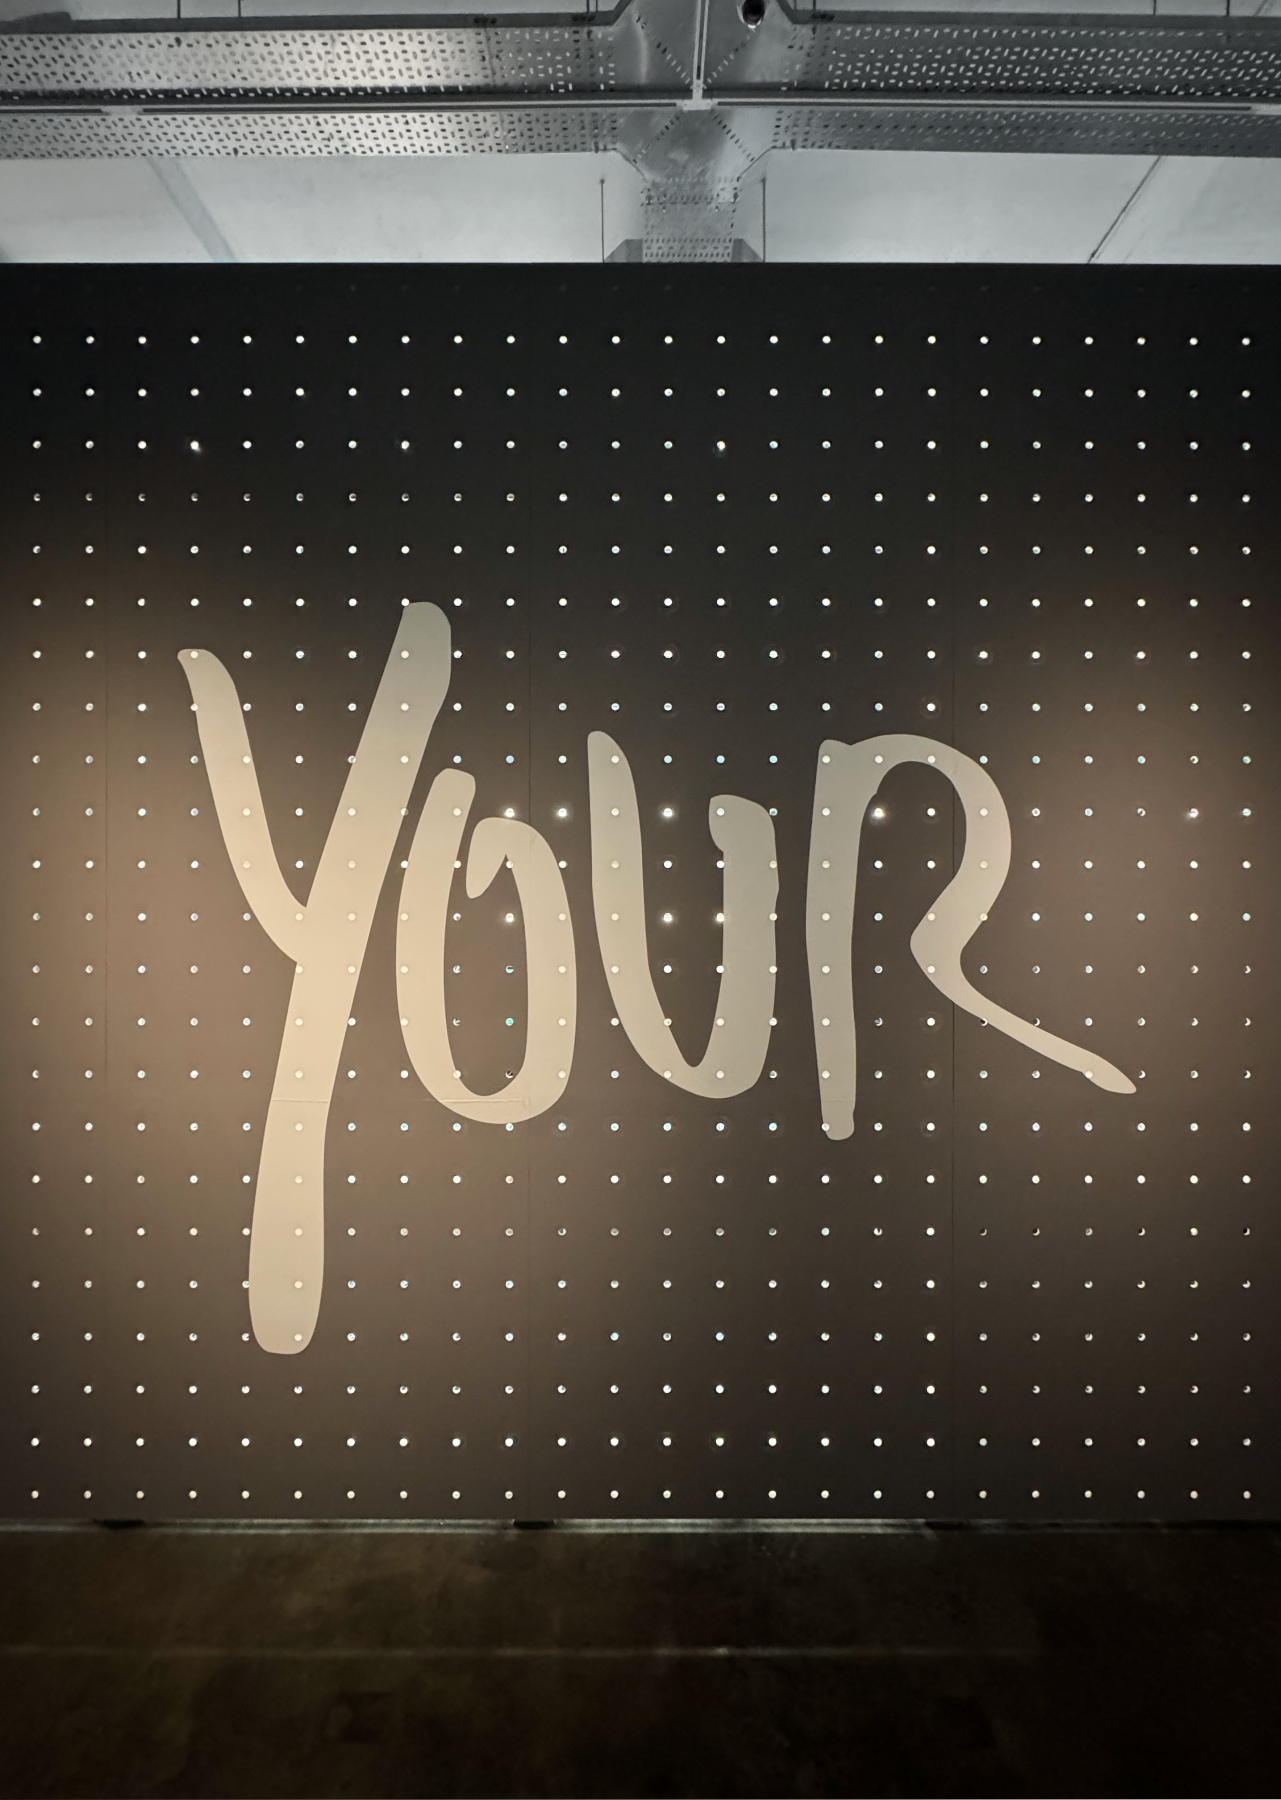
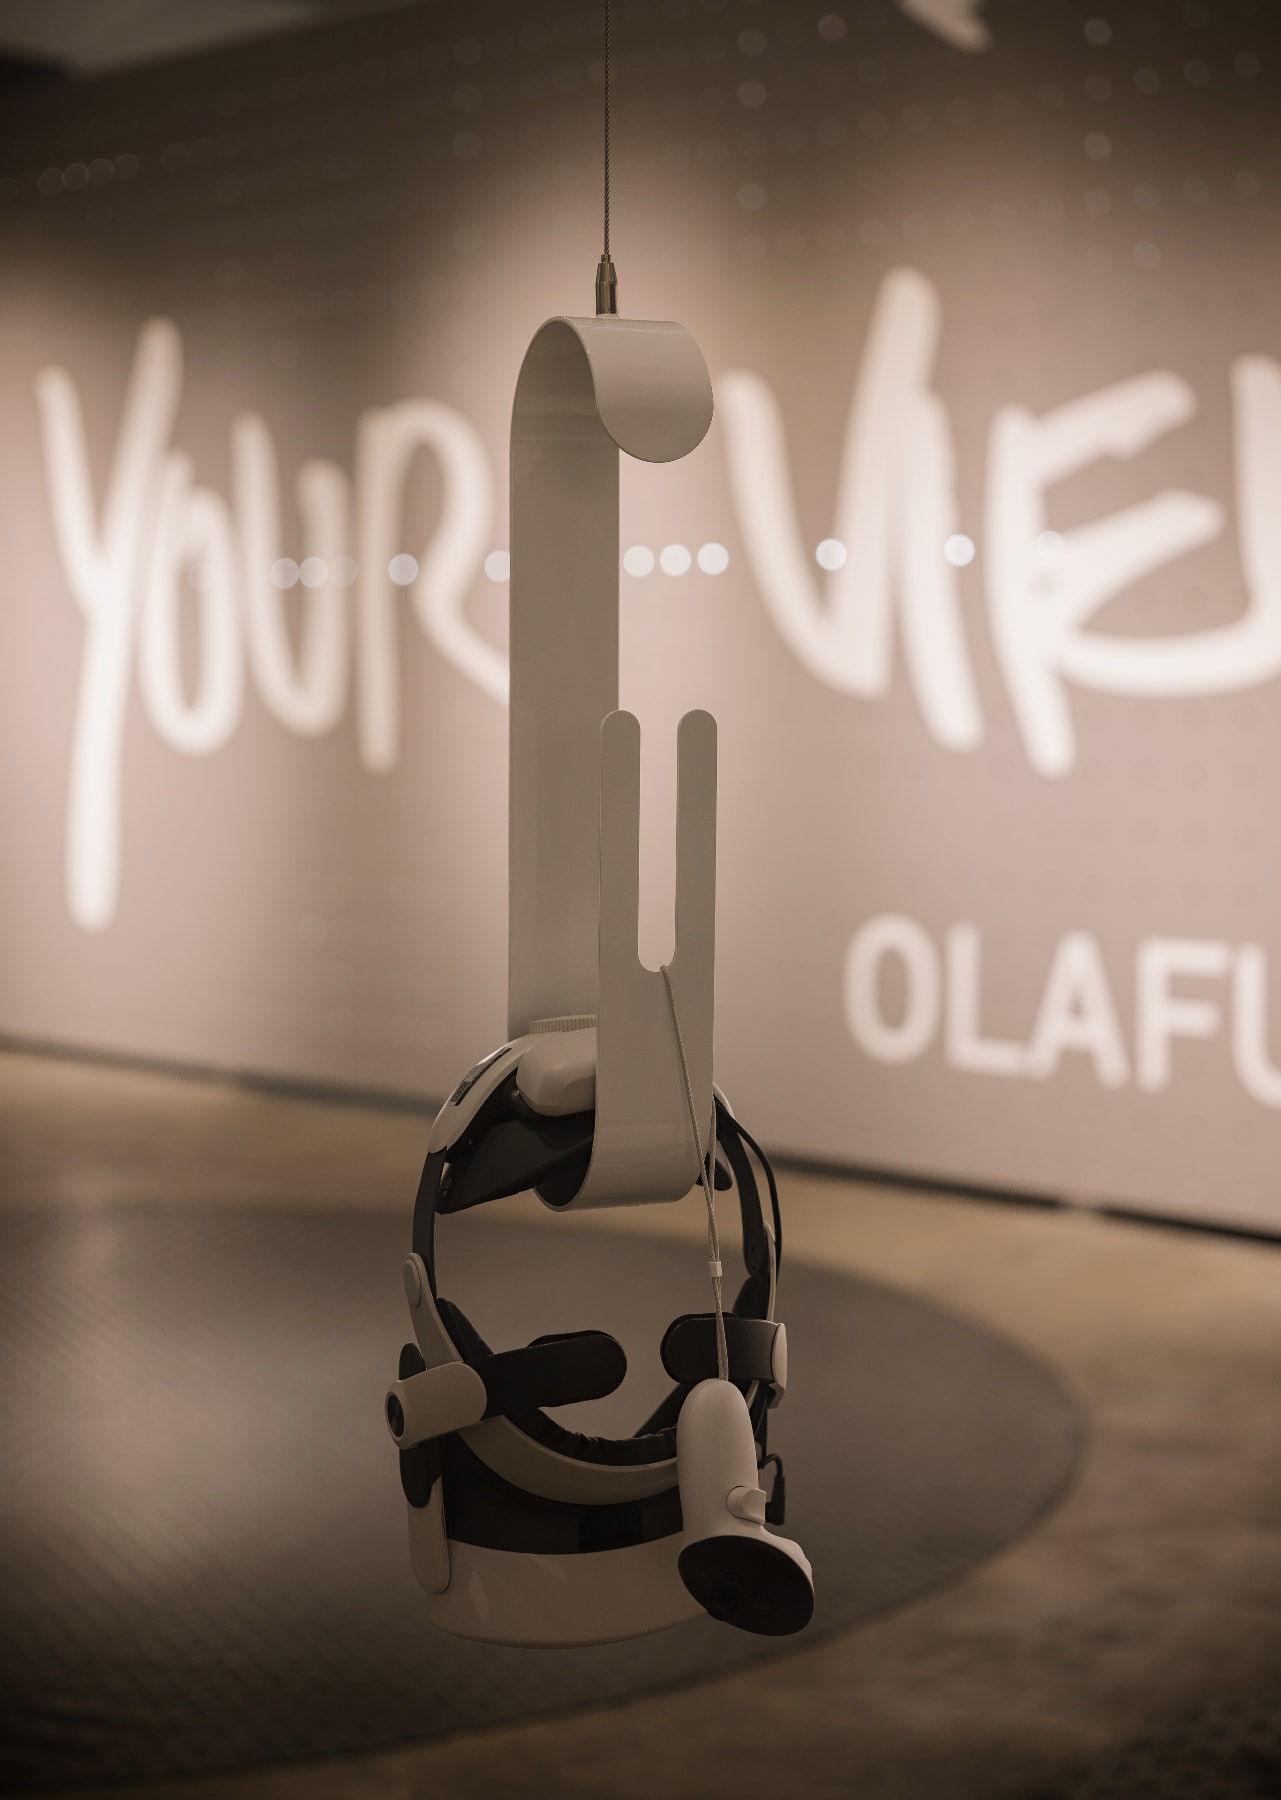
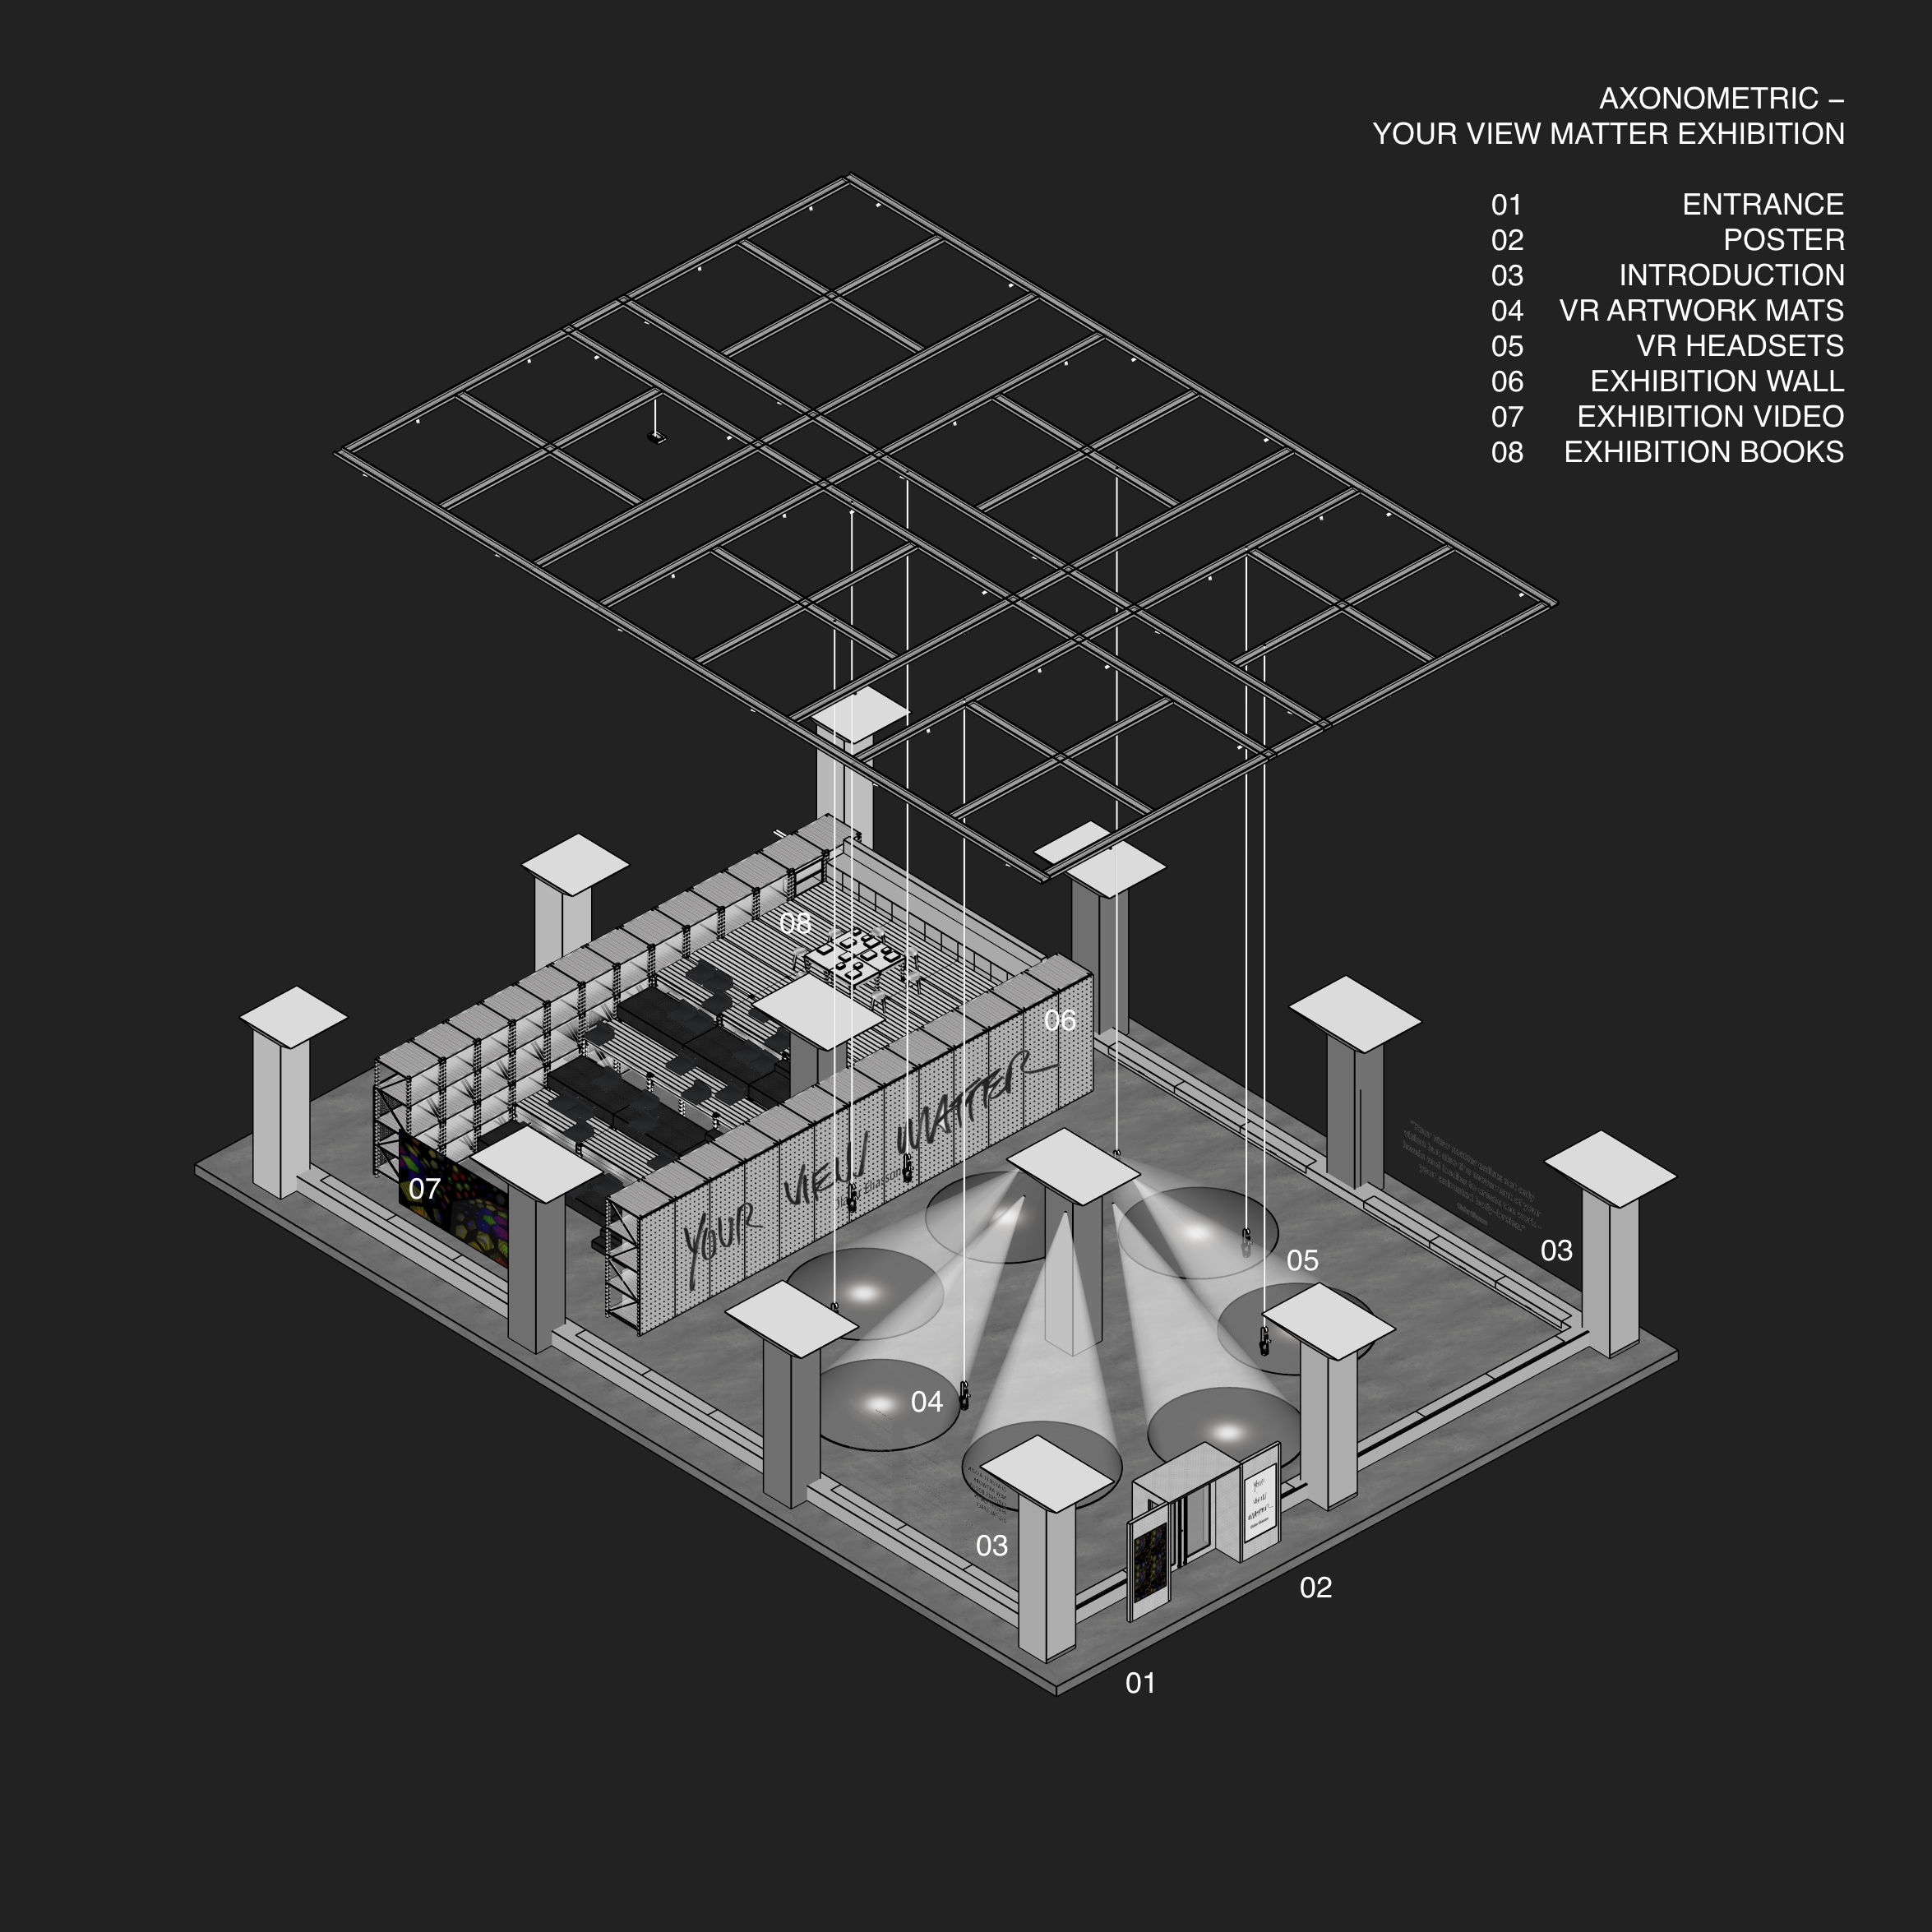
Padimai Art & Tech Studio opened with a talk by renowned Icelandic-Danish artist Olafur Eliasson alongside the presentation of his virtual reality artwork Your View Matters. The inaugural exhibition embodied the gallery's ambition: a place where architecture quietly supports the convergence of art, technology and people.
The project is guided by a simple ambition: to do as little as possible while enabling as much as possible. By transforming the warehouse rack from an object of storage into a framework for gathering, making and exhibiting, the project gives a familiar industrial system an unexpected cultural life.
Padimai Art & Tech Studio opened with a talk by renowned Icelandic-Danish artist Olafur Eliasson alongside the presentation of his virtual reality artwork Your View Matters. The inaugural exhibition embodied the gallery's ambition: a place where architecture quietly supports the convergence of art, technology and people.
The project is guided by a simple ambition: to do as little as possible while enabling as much as possible. By transforming the warehouse rack from an object of storage into a framework for gathering, making and exhibiting, the project gives a familiar industrial system an unexpected cultural life.
LOCATION
Singapore
YEAR
Completion 2026
DISCIPLINE
INTERIOR, ENVIRONMENTAL GRAPHICS & EXHIBITION
TYPOLOGY
MUSEUM/GALLERY
SIZE (SQM)
540
TEAM
Peter Sim, Torrance Goh, Nick Pham
COLLABORATORS
Builder: BARN by FARM |
Photographer: Daniel Koh & Torrance
This project is realised by FARM’s built team BARN.