Bar Kap
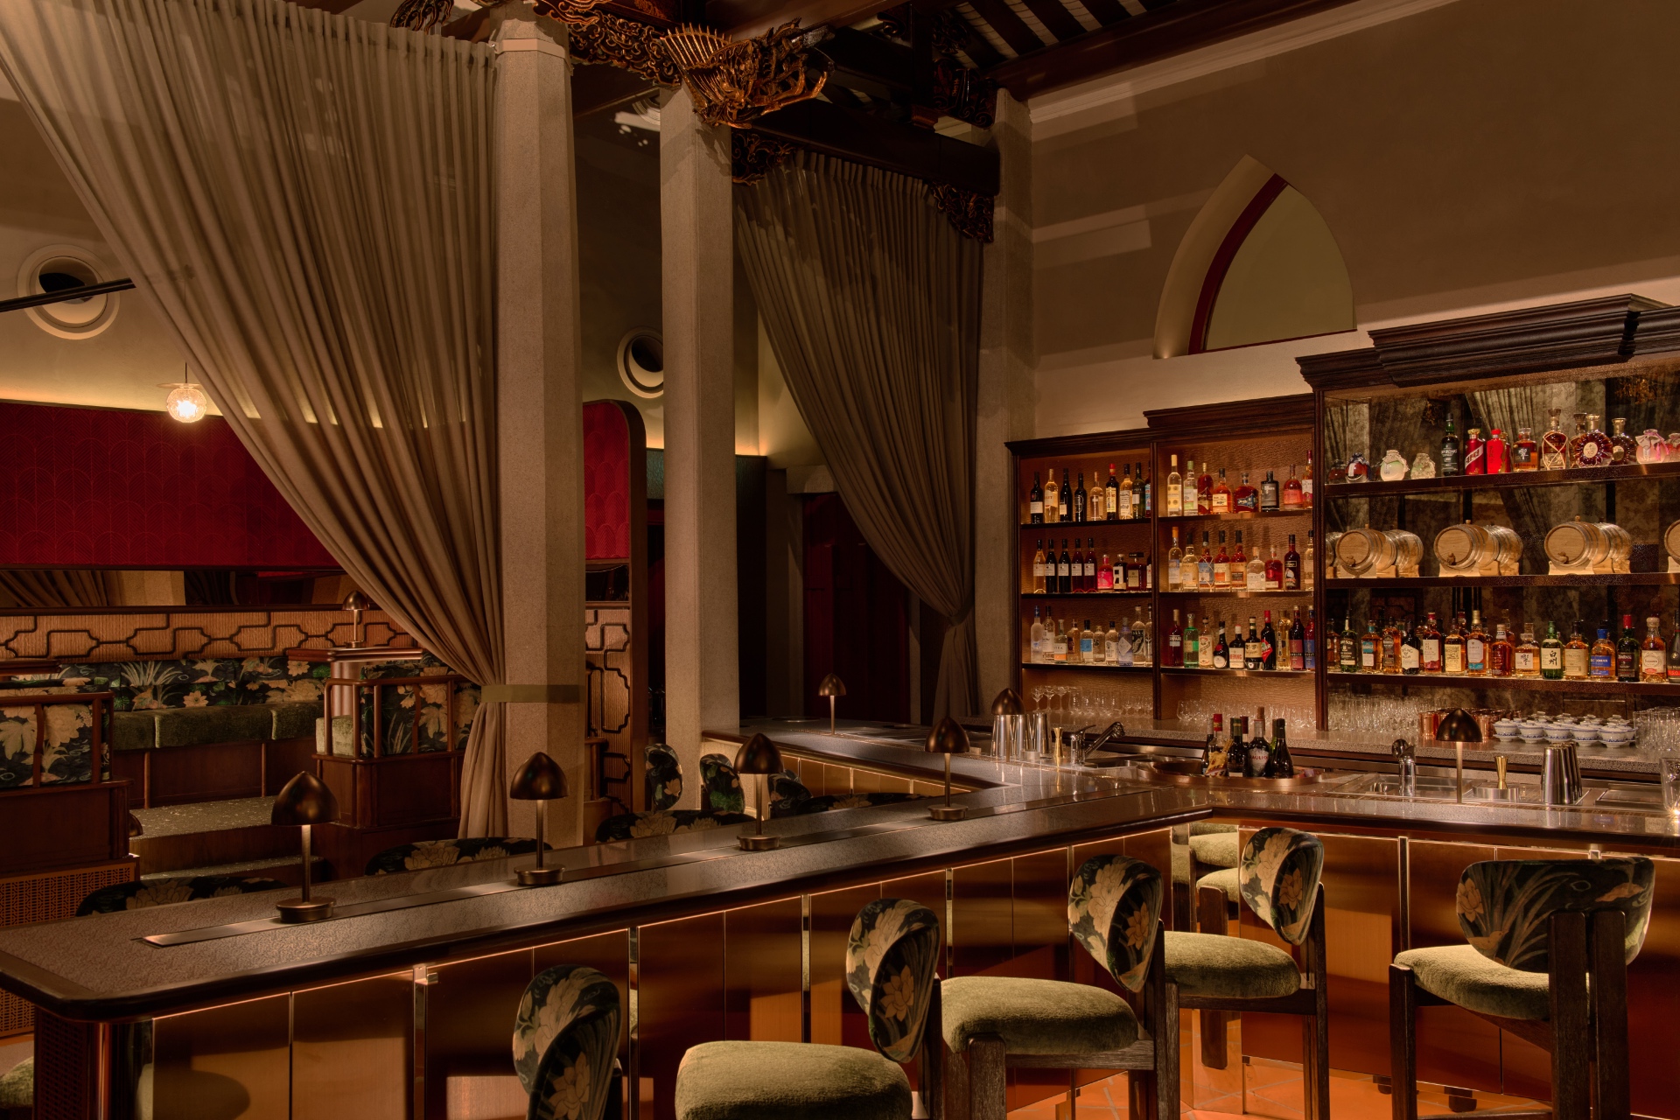
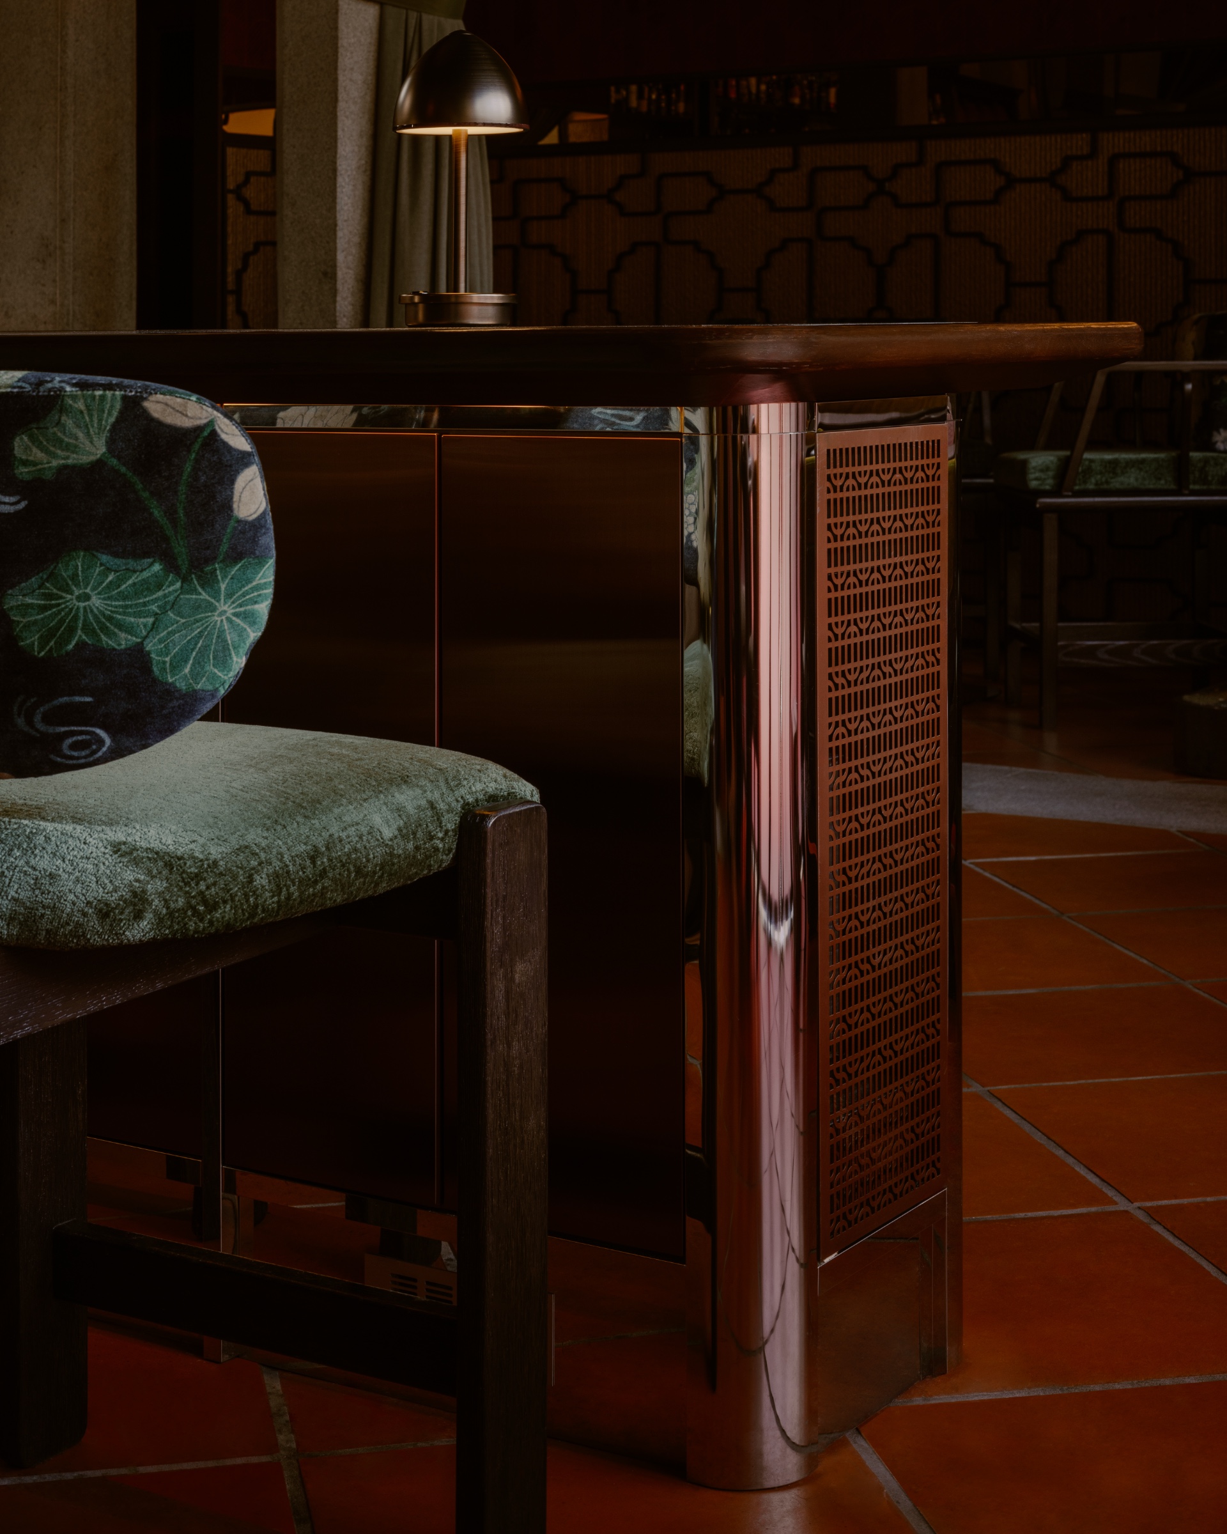
Reflective surfaces are integrated into the main bar and central furniture, bringing fragments of the ceiling down into the field of view. As guests approach, sit and move around the bar, the architecture appears again in reflection—sometimes whole, sometimes abstracted.
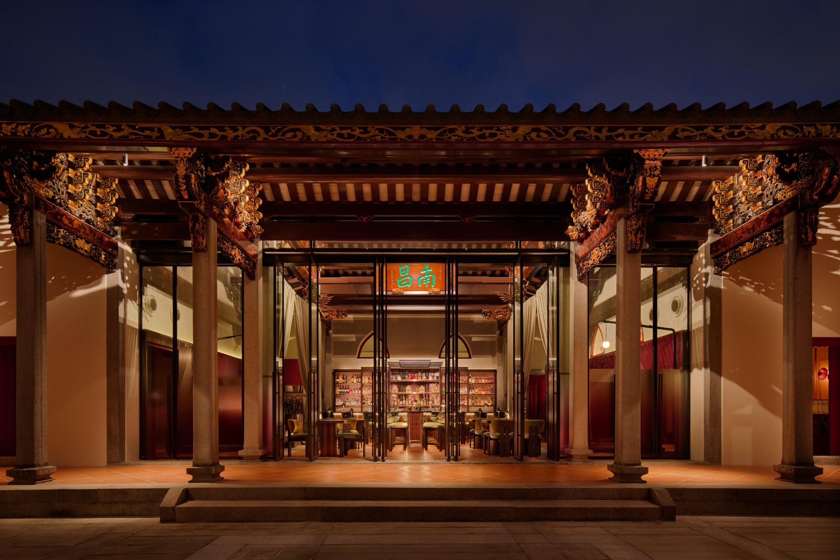
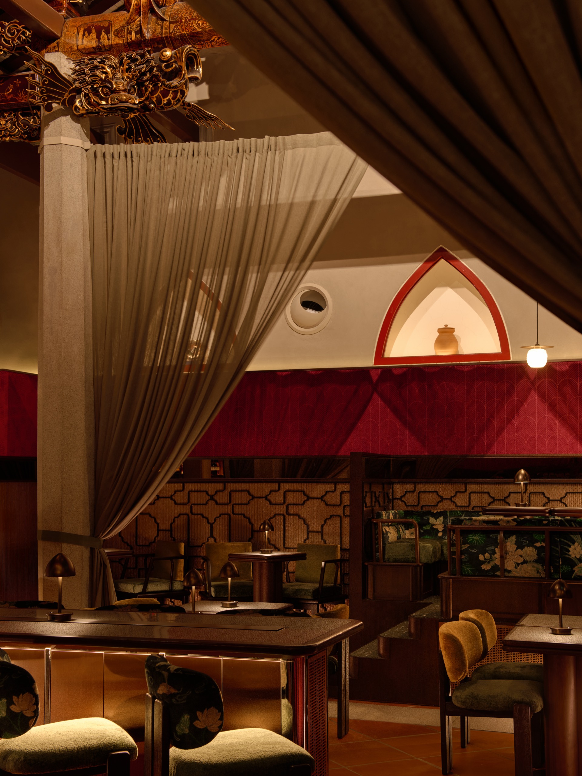
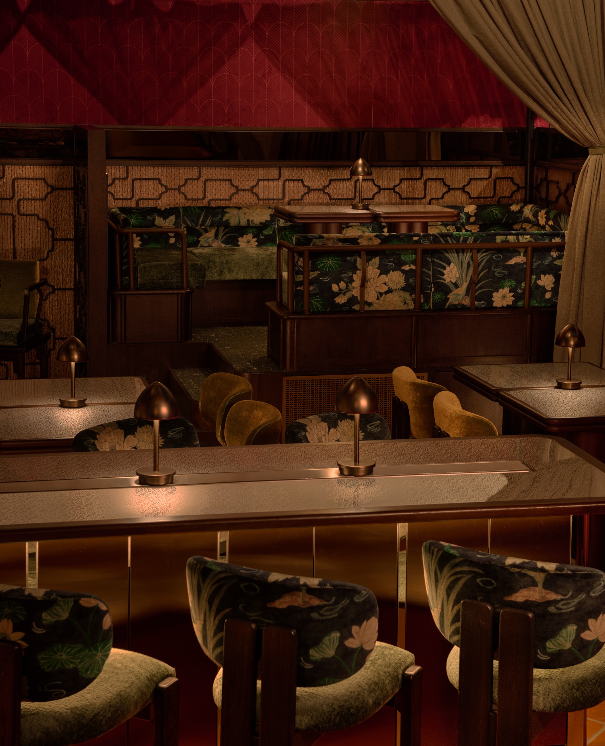
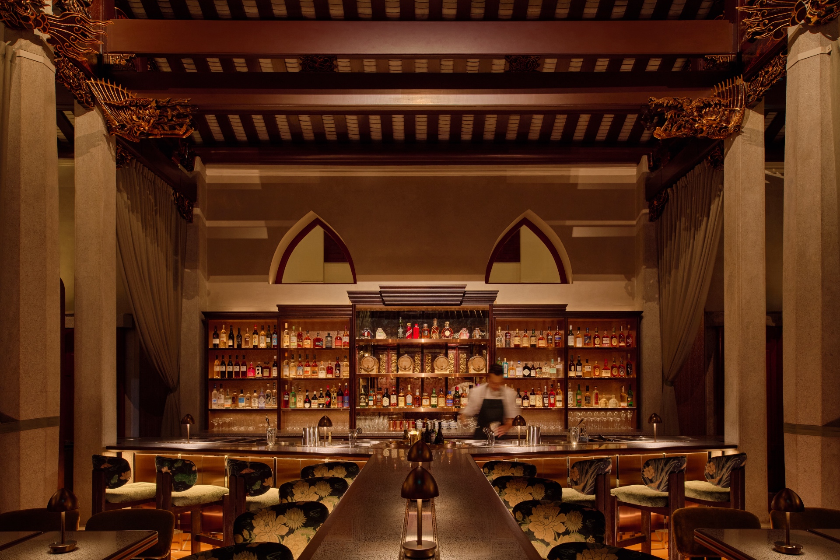
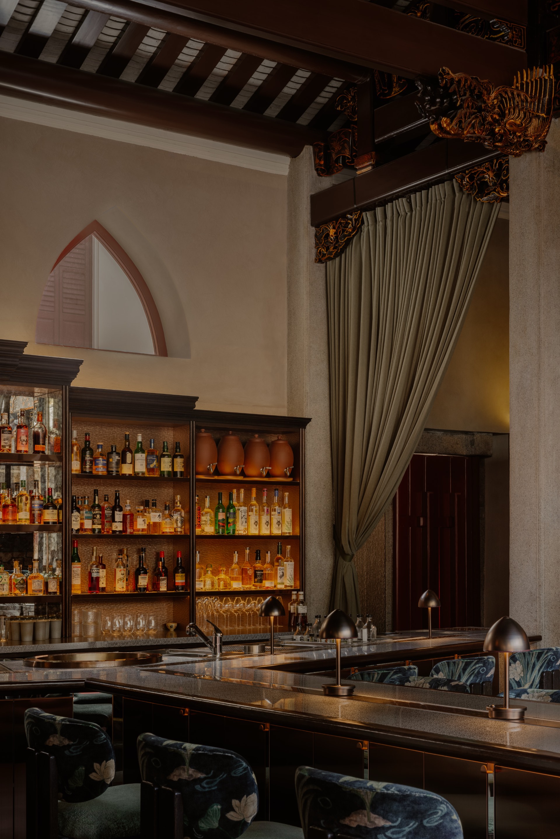
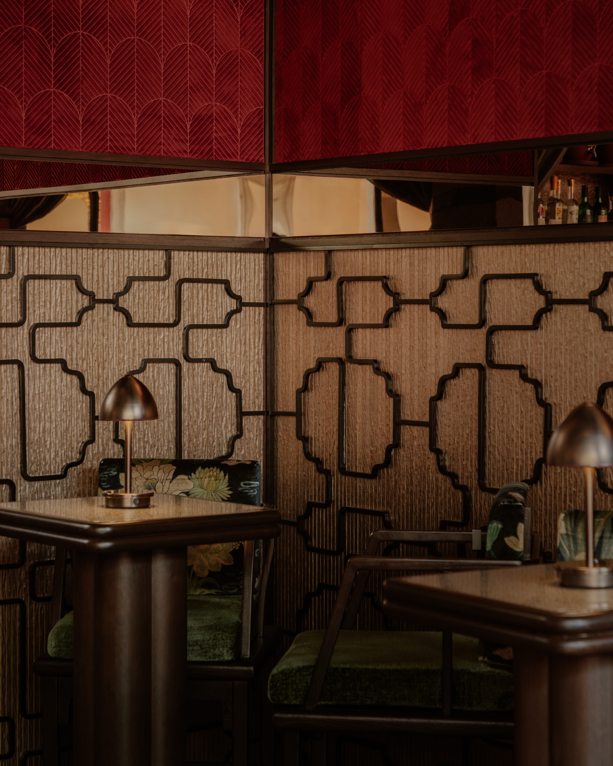
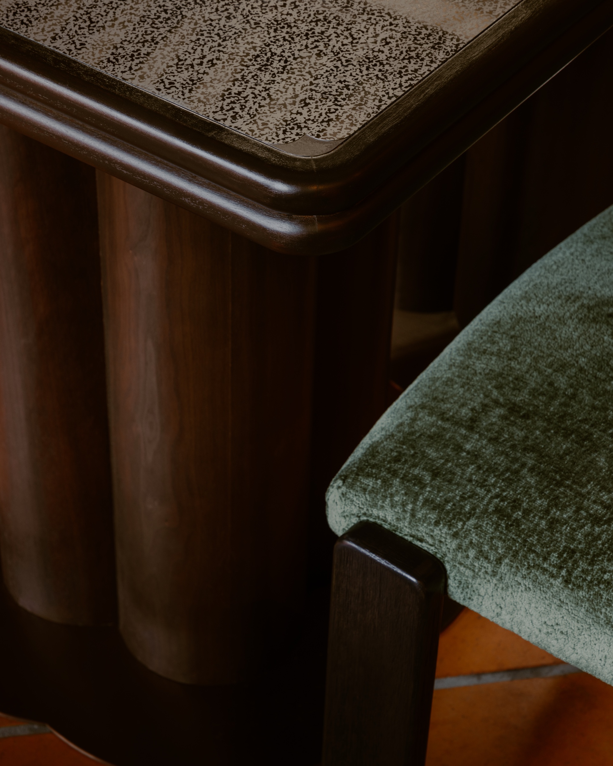
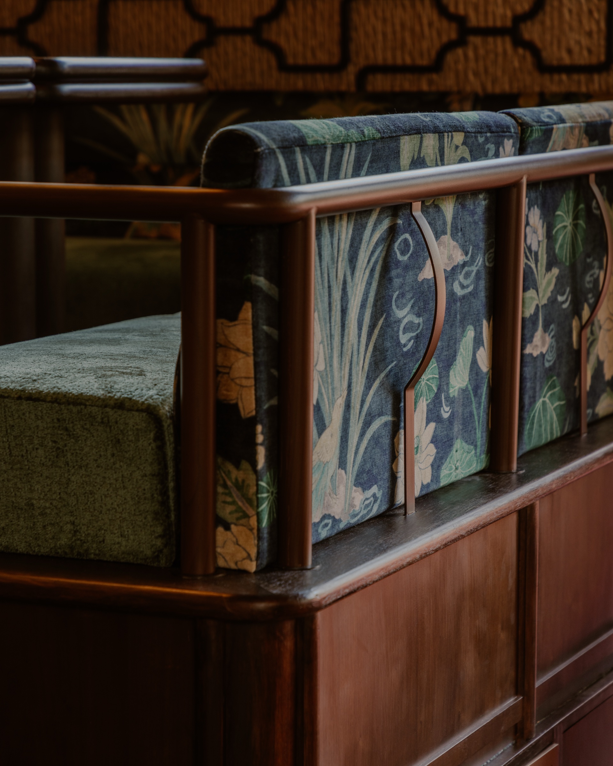
Set within the House of Tan Yeok Nee, Bar Kap introduces a new programme of hospitality into one of Singapore’s most significant surviving Teochew mansions. Rather than return the national monument to a single moment in its history, the design draws from its many lives—allowing new experiences to unfold while keeping the architecture, character and memory of the house present.
How should a national monument be preserved: by keeping it untouched, or by allowing life to enter again?
Built between 1882 and 1885, the House of Tan Yeok Nee has been a merchant’s residence, railway quarters, a school and home, and later, a traditional Chinese medicine institution. Bar Kap continues this history of adaptation, introducing a new programme of hospitality without returning the house to a single moment in time.
The project is not conceived as a bar inserted into an old building, but as one shaped by what the house has been. Original architecture remains the protagonist, while new interventions reveal, respond to and add another layer to its story.
At the centre of the main hall, a branching communal bar brings service, drinking and conversation together. Its cabinetry reinterprets the ordered drawers of a traditional Chinese medicine hall, transforming a language once associated with herbs and remedies into one for spirits, vessels and ingredients.
How should a national monument be preserved: by keeping it untouched, or by allowing life to enter again?
Built between 1882 and 1885, the House of Tan Yeok Nee has been a merchant’s residence, railway quarters, a school and home, and later, a traditional Chinese medicine institution. Bar Kap continues this history of adaptation, introducing a new programme of hospitality without returning the house to a single moment in time.
The project is not conceived as a bar inserted into an old building, but as one shaped by what the house has been. Original architecture remains the protagonist, while new interventions reveal, respond to and add another layer to its story.
At the centre of the main hall, a branching communal bar brings service, drinking and conversation together. Its cabinetry reinterprets the ordered drawers of a traditional Chinese medicine hall, transforming a language once associated with herbs and remedies into one for spirits, vessels and ingredients.
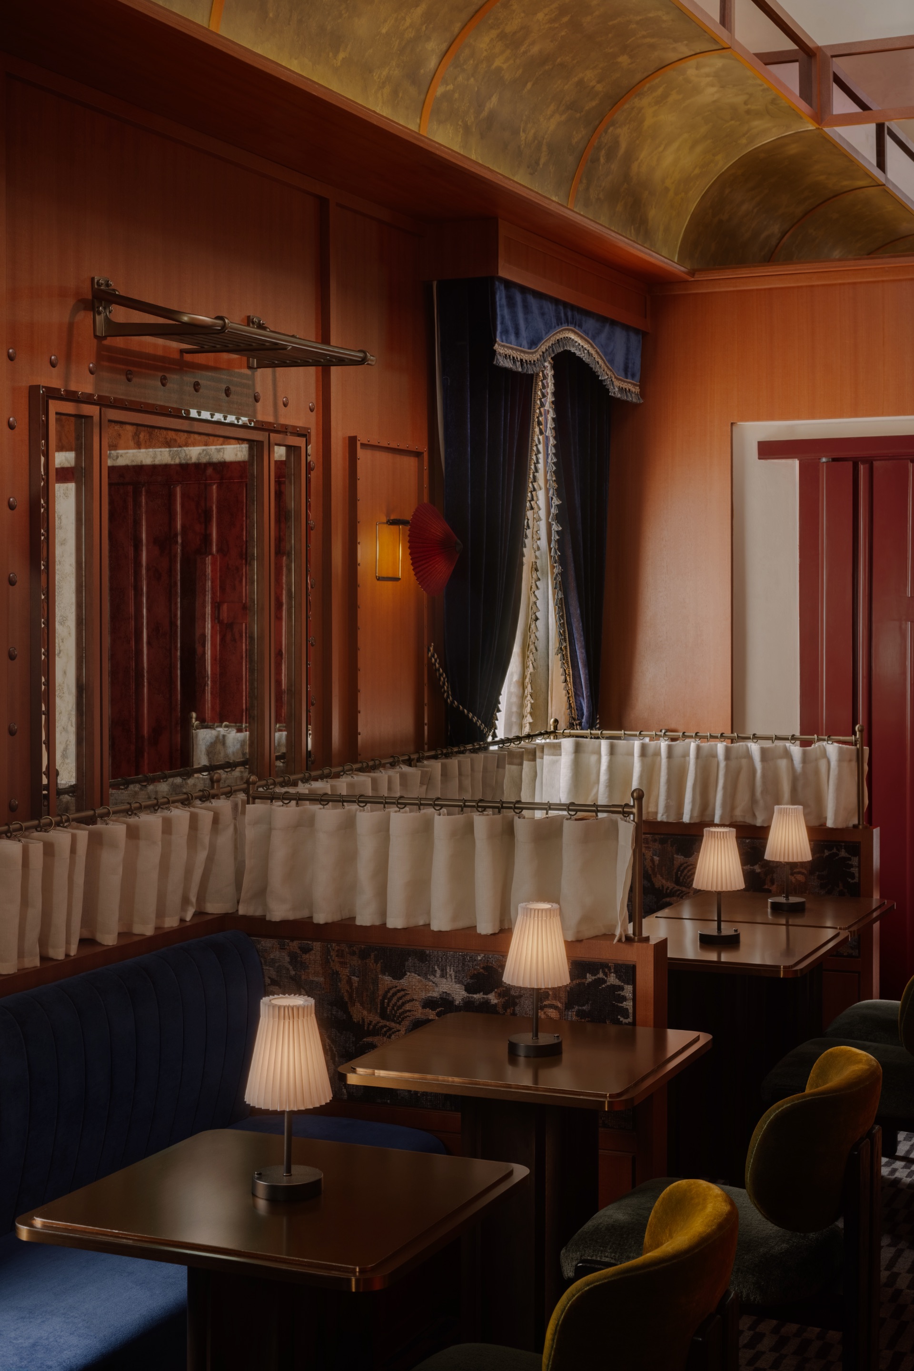
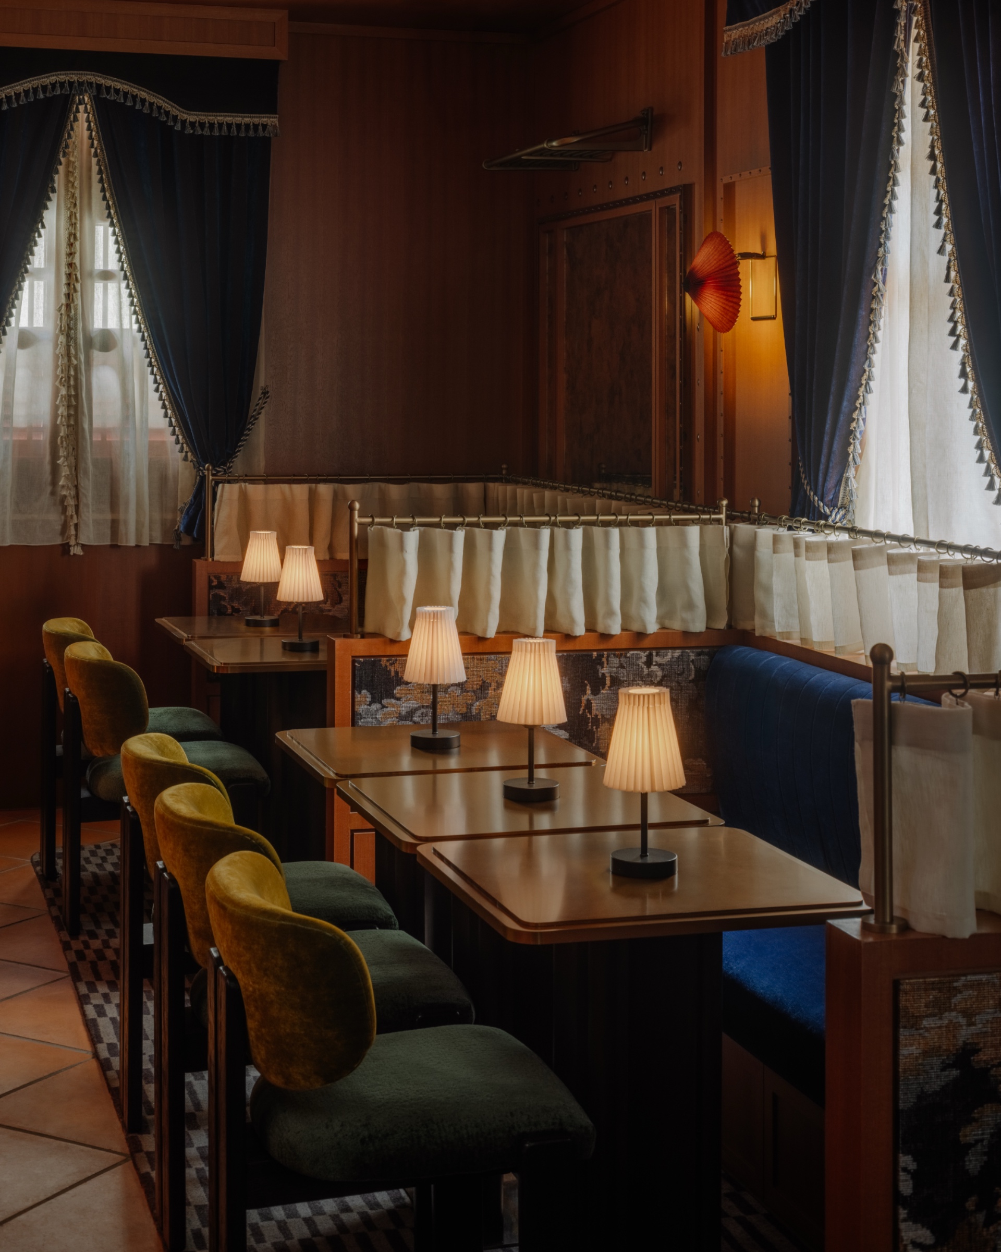
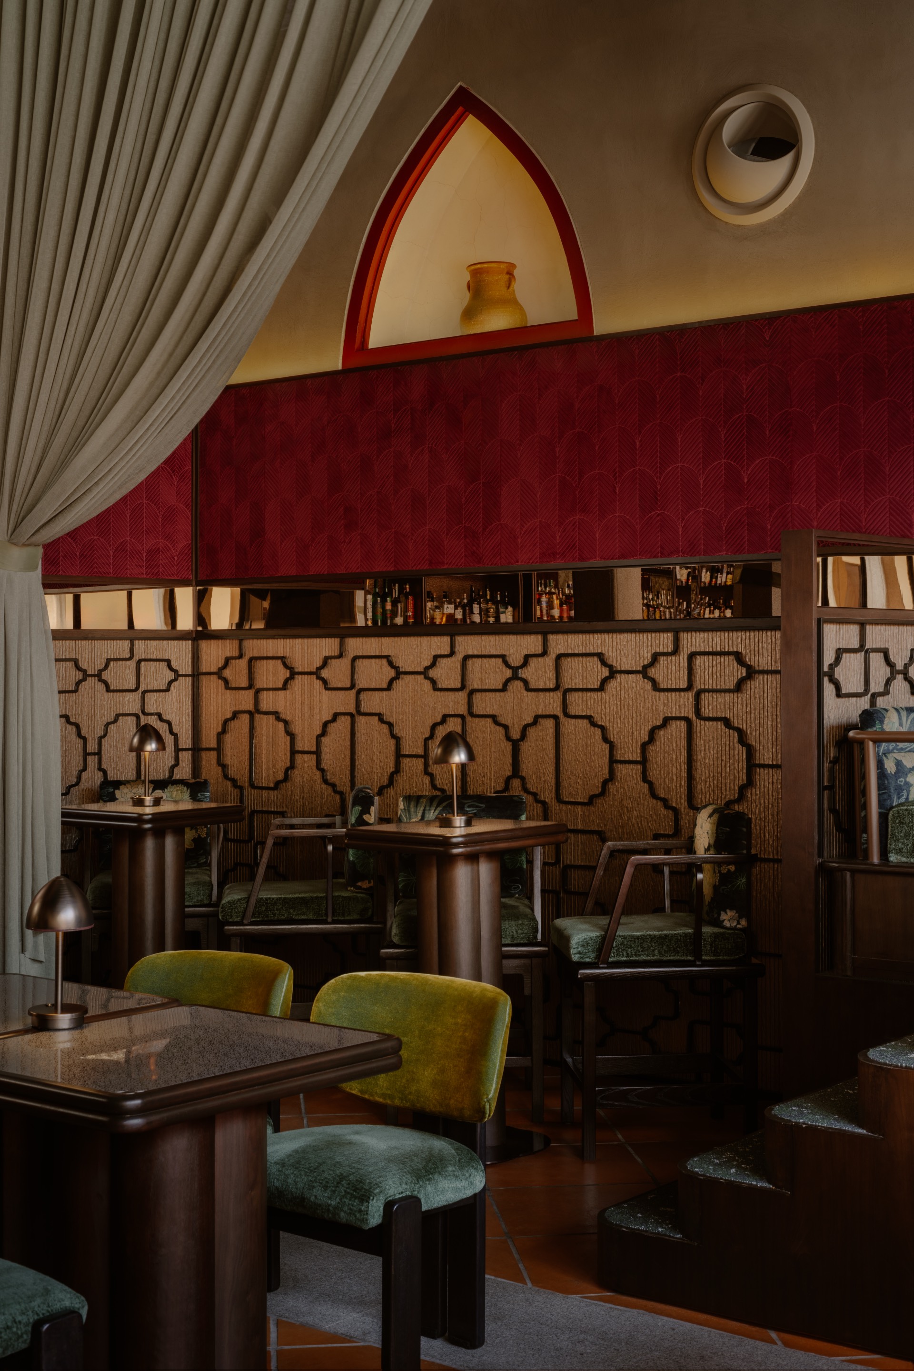
Raised banquettes, lower tables and translucent curtains create different degrees of intimacy without dividing the historic volume. Reflective surfaces integrated into the bar bring the intricacy of the timber ceiling into view, returning attention to the architecture through fragments and reflections.
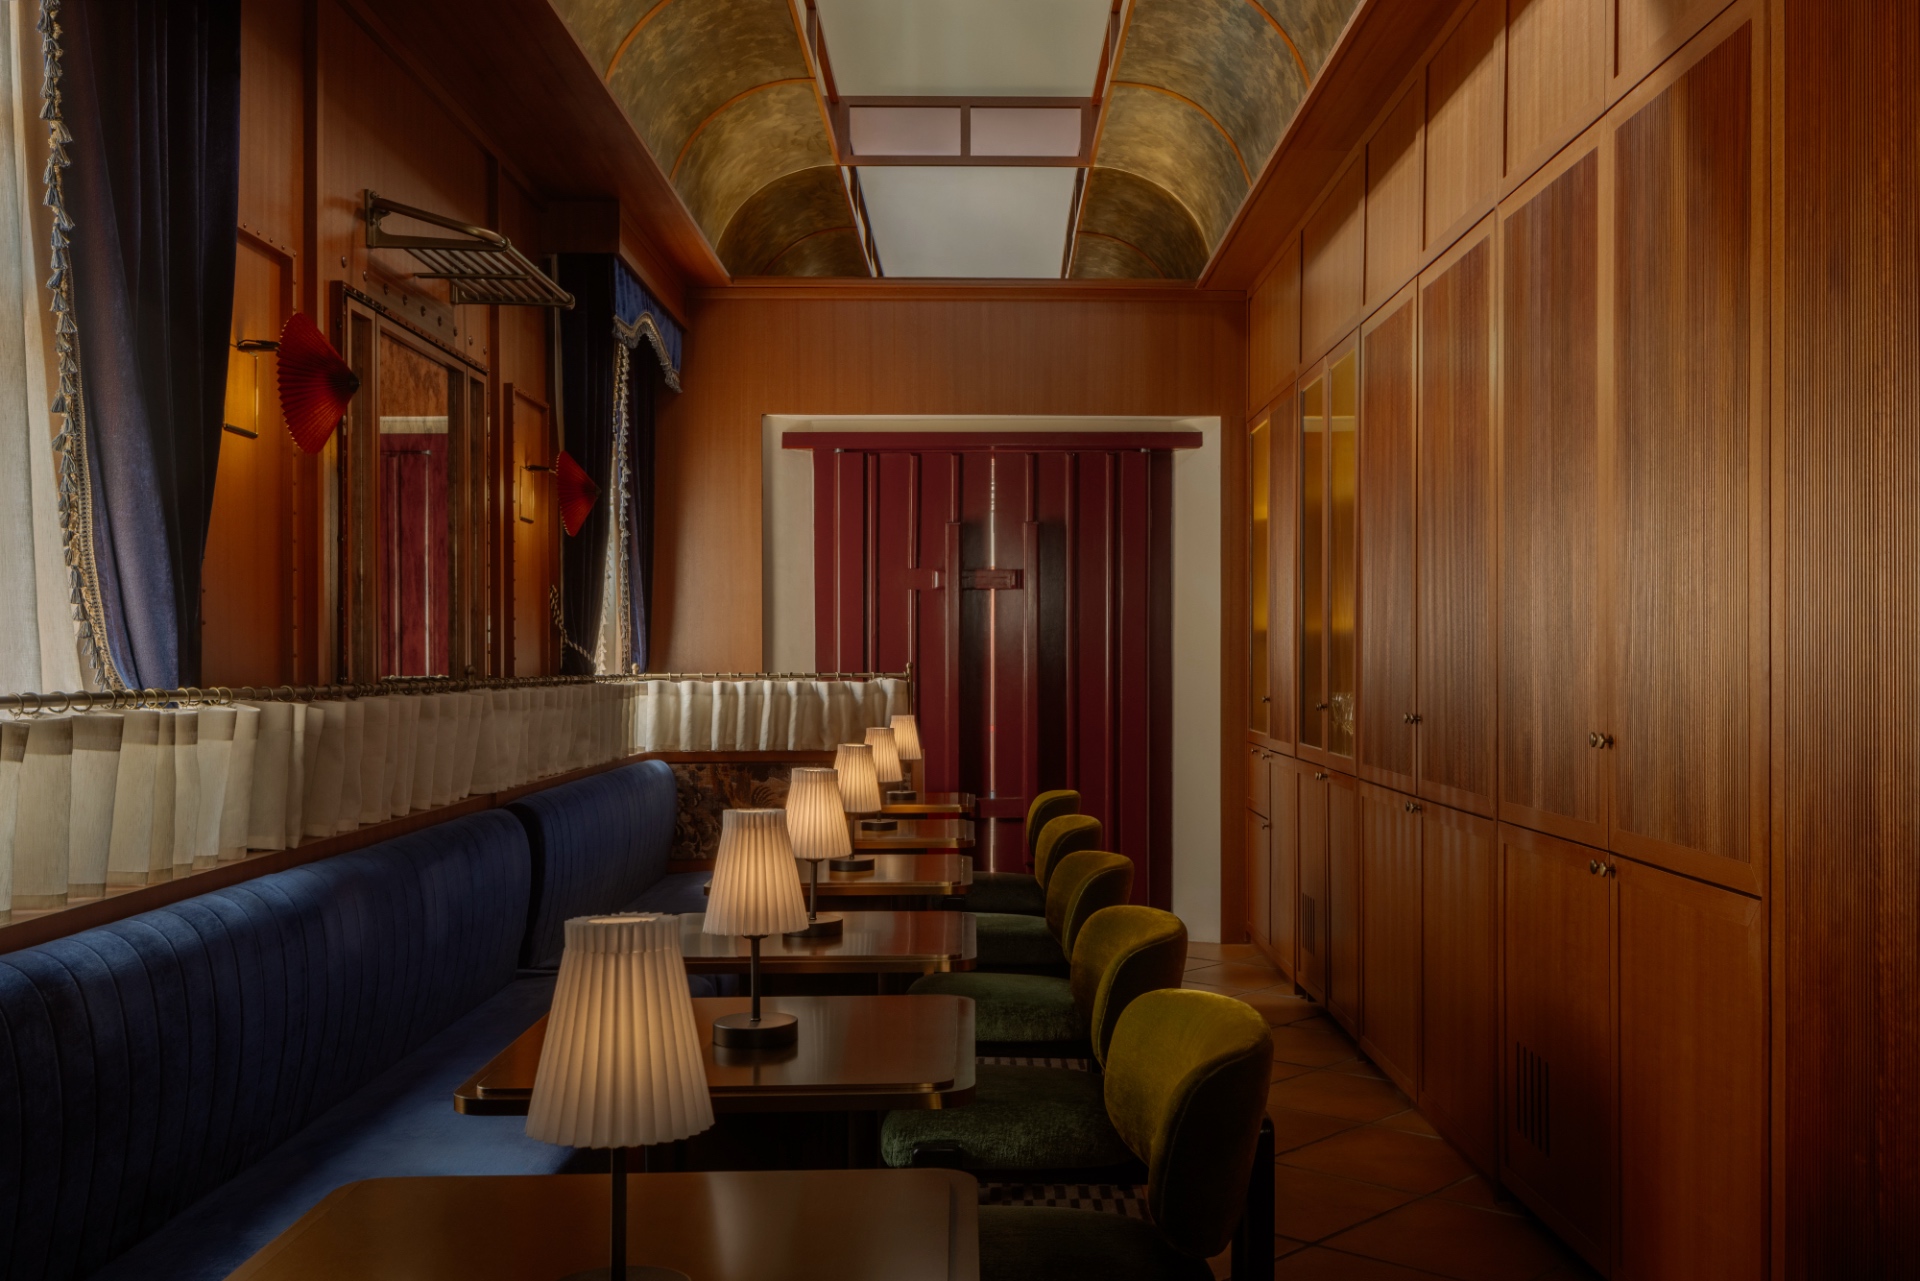
Each adjoining room draws from a different chapter of the house. The Carriage Room references its period as the residence of William Tearle, Singapore’s first railway manager. Layered fabric, timber, patinated brass and a continuous landscape artwork evoke the intimacy and movement of a private train carriage without reproducing it literally.
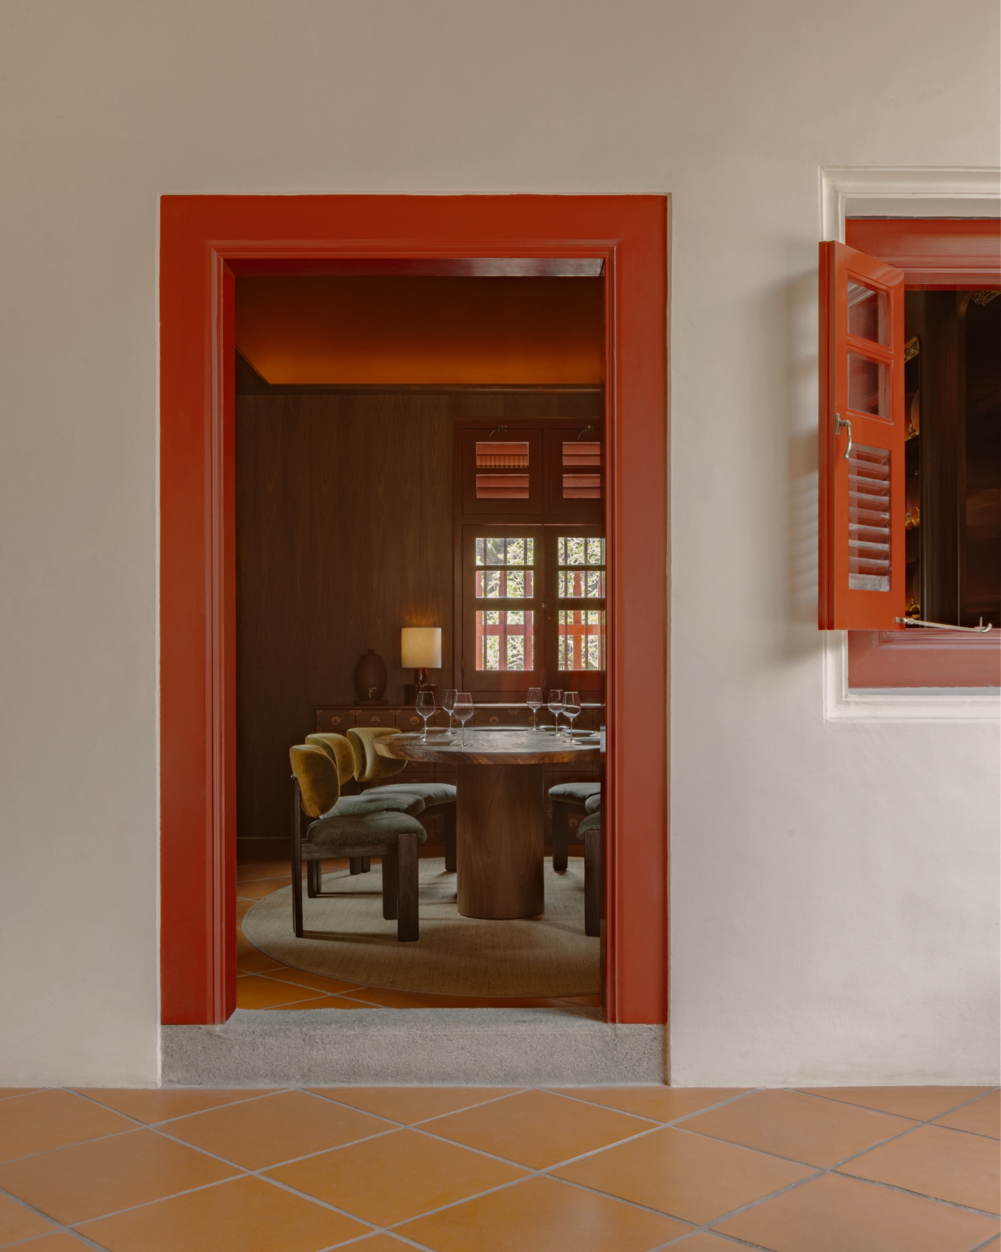
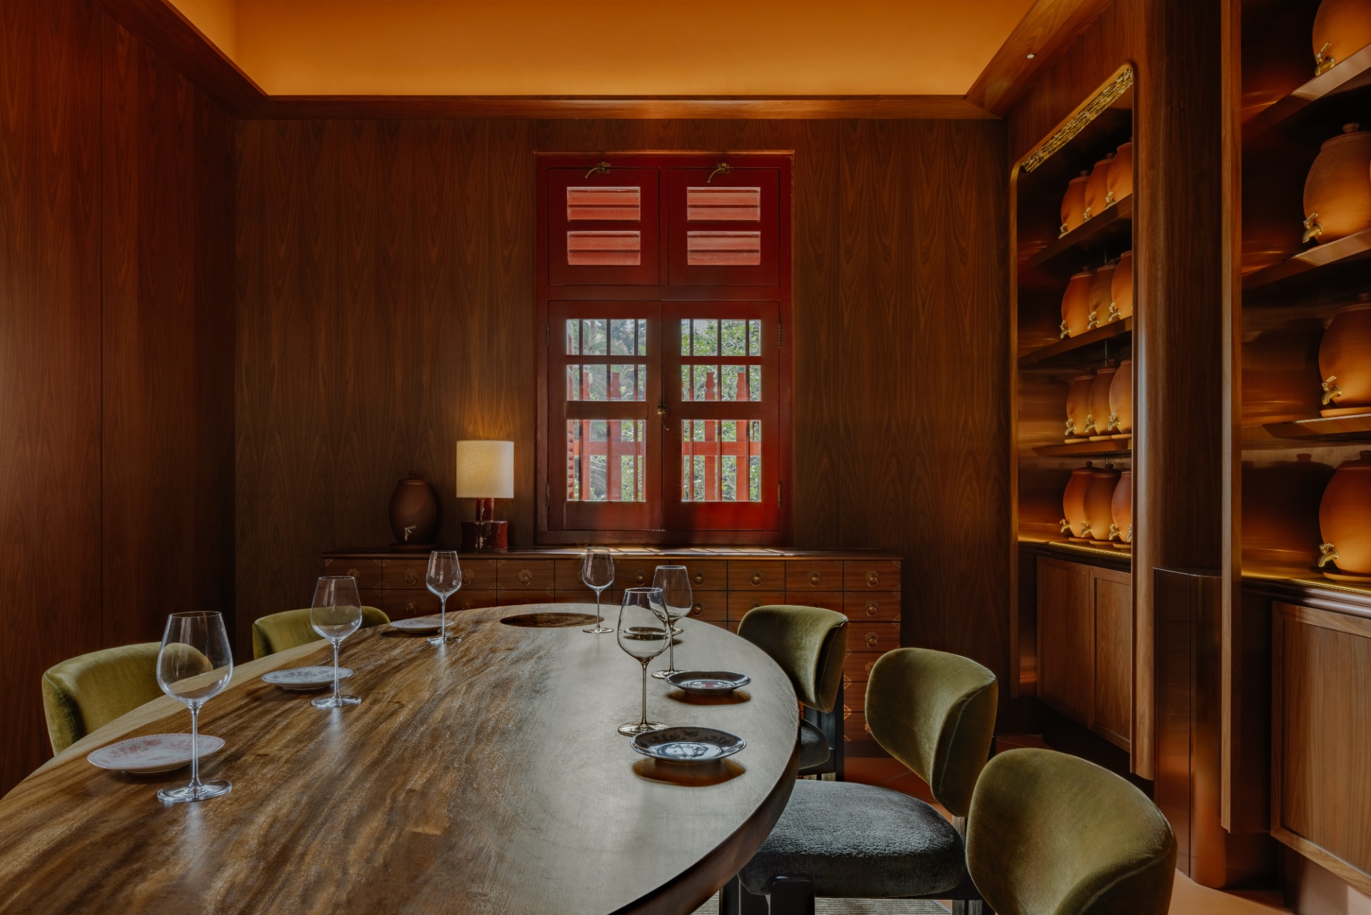
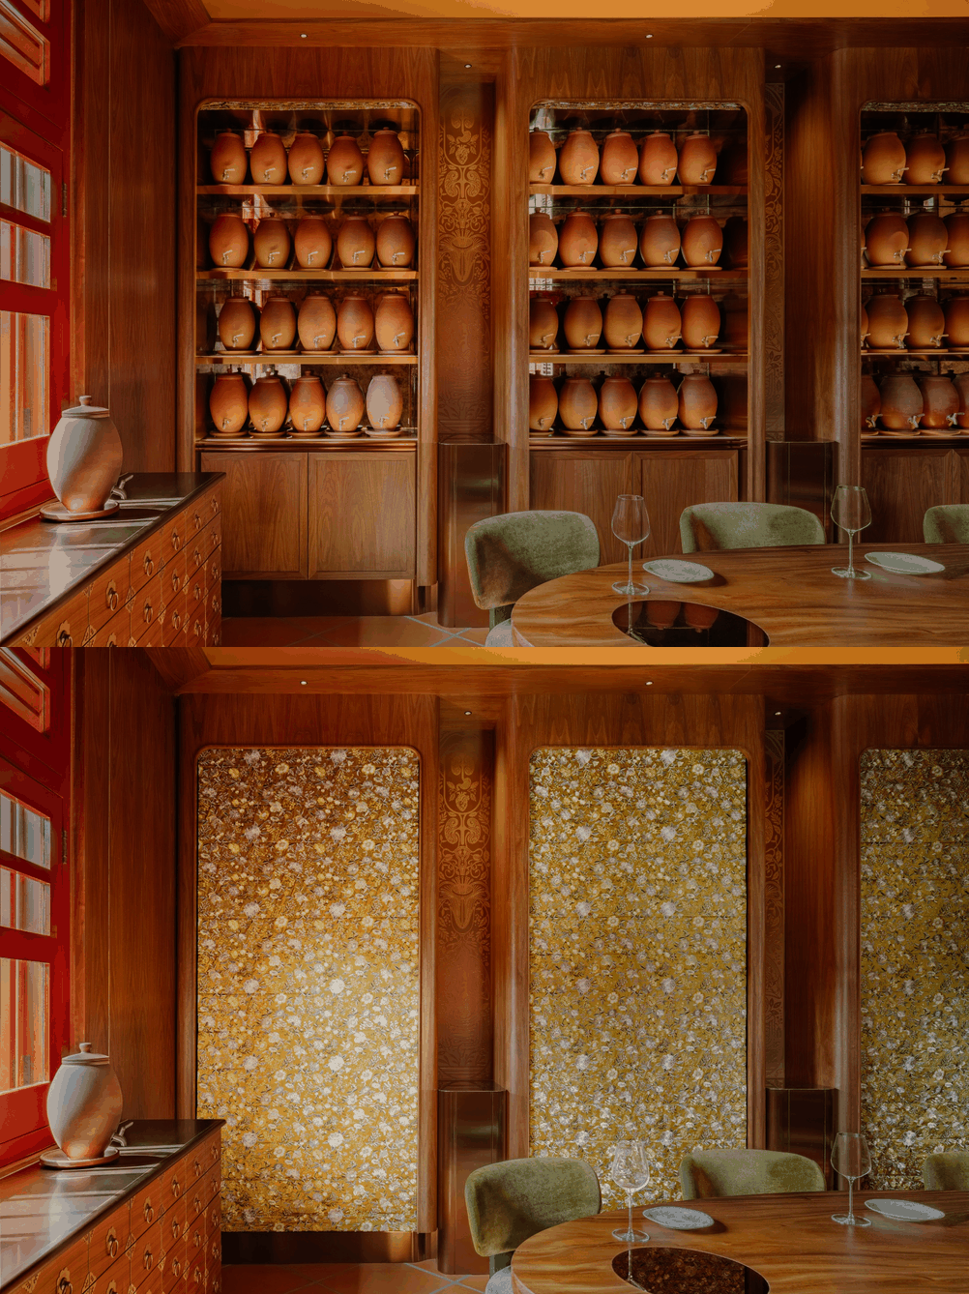
In the Ming Yi Chamber, curtains reveal a more private setting centred on the preparation of drinks. Bar Kap’s clay-ageing programme introduces another relationship with time, allowing flavours to mature within a building that has itself been shaped by successive lives and uses.
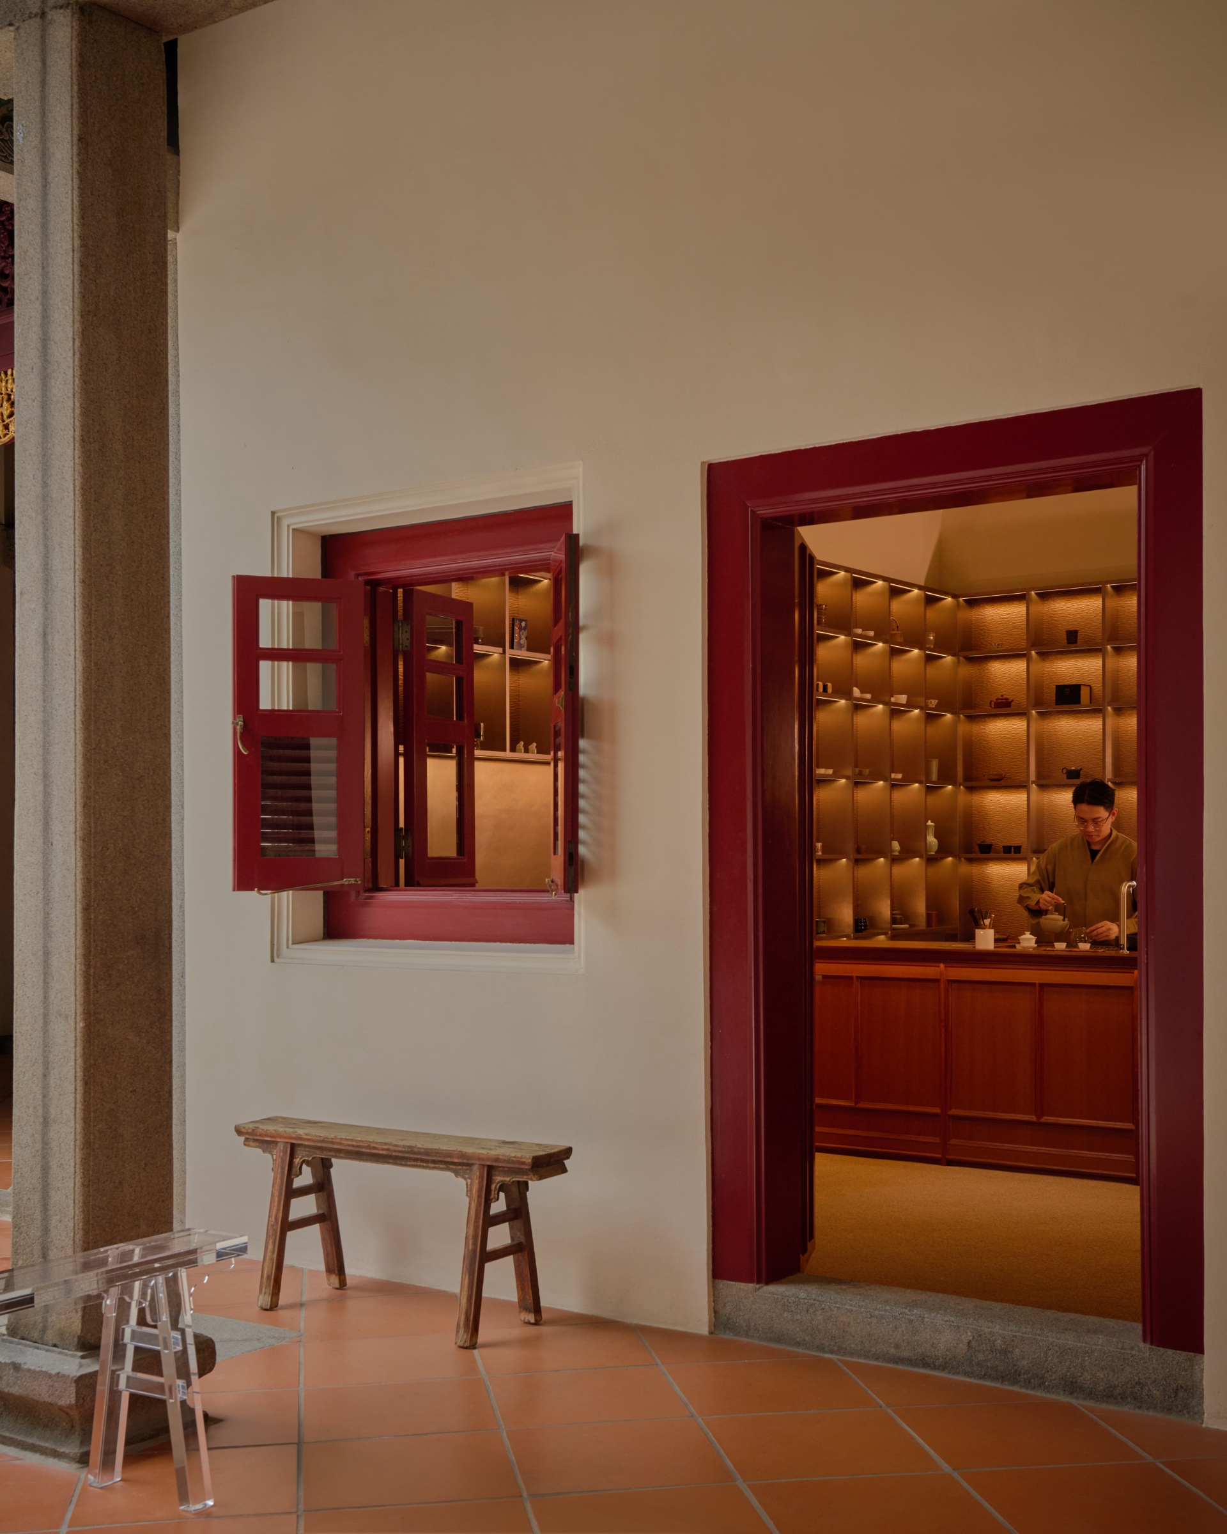
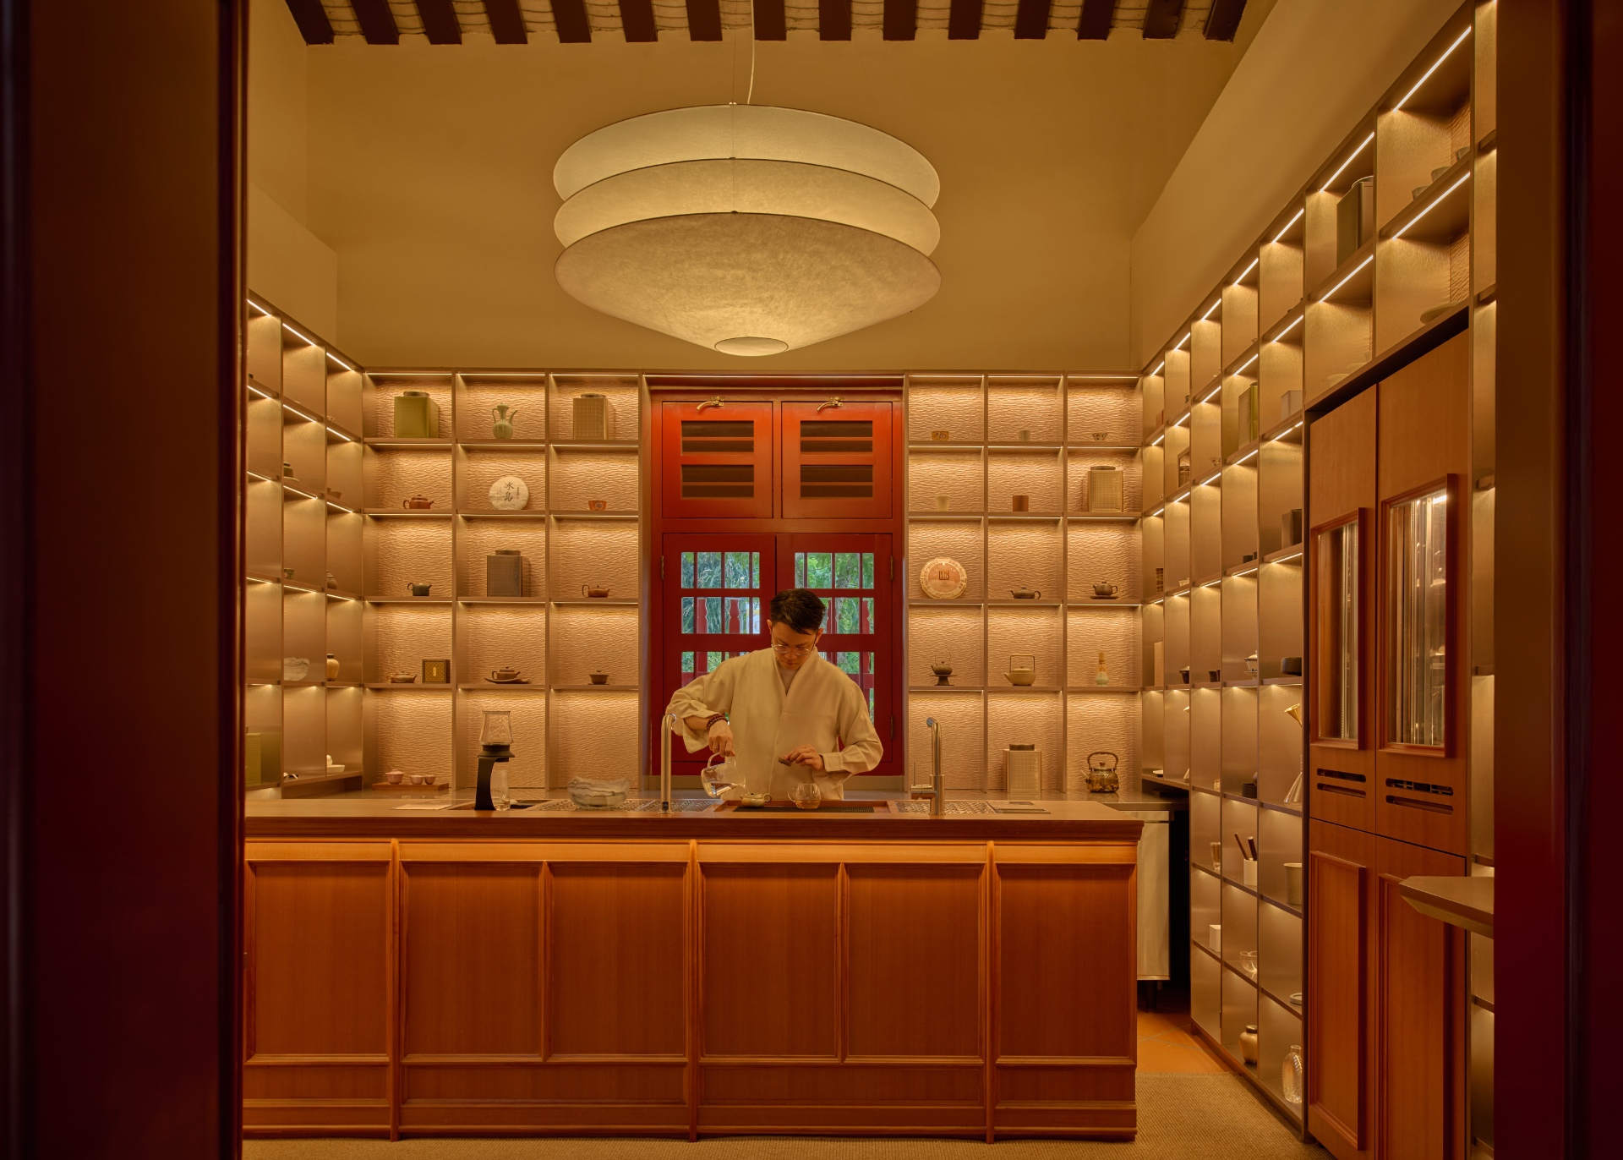
During the day, Jing Studio offers a quieter rhythm. A central tea counter turns brewing into a shared ritual, while traditional methods sit alongside contemporary preparations. As daylight recedes, tea gives way to cocktails and contemplation to conversation.
Bar Kap does not treat the House of Tan Yeok Nee as a backdrop. Its history shapes the spaces, materials and rituals of the new interior.
It does not preserve the house by holding it still, but by allowing life to enter again.
Each adjoining room draws from a different chapter of the house. The Carriage Room references its period as the residence of William Tearle, Singapore’s first railway manager. Layered fabric, timber, patinated brass and a continuous landscape artwork evoke the intimacy and movement of a private train carriage without reproducing it literally.
In the Ming Yi Chamber, curtains reveal a more private setting centred on the preparation of drinks. Bar Kap’s clay-ageing programme introduces another relationship with time, allowing flavours to mature within a building that has itself been shaped by successive lives and uses.
During the day, Jing Studio offers a quieter rhythm. A central tea counter turns brewing into a shared ritual, while traditional methods sit alongside contemporary preparations. As daylight recedes, tea gives way to cocktails and contemplation to conversation.
Bar Kap does not treat the House of Tan Yeok Nee as a backdrop. Its history shapes the spaces, materials and rituals of the new interior.
It does not preserve the house by holding it still, but by allowing life to enter again.
LOCATION
Singapore
YEAR
Completion 2026
DISCIPLINE
INTERIOR
TYPOLOGY
RESTAURANT/BAR
SIZE (SQM)
170 SQM
TEAM
Selwyn Low, Ho Shuwei, Pamela Lee, Claudwie Tan, Jasmine Goh, Amyra Mawan, Celeste Chan
COLLABORATORS
Builder: BARN by FARM |
Branding: Feral |
Photographer: Jovian Lim, Formpractice
This project is realised by FARM’s built team BARN.